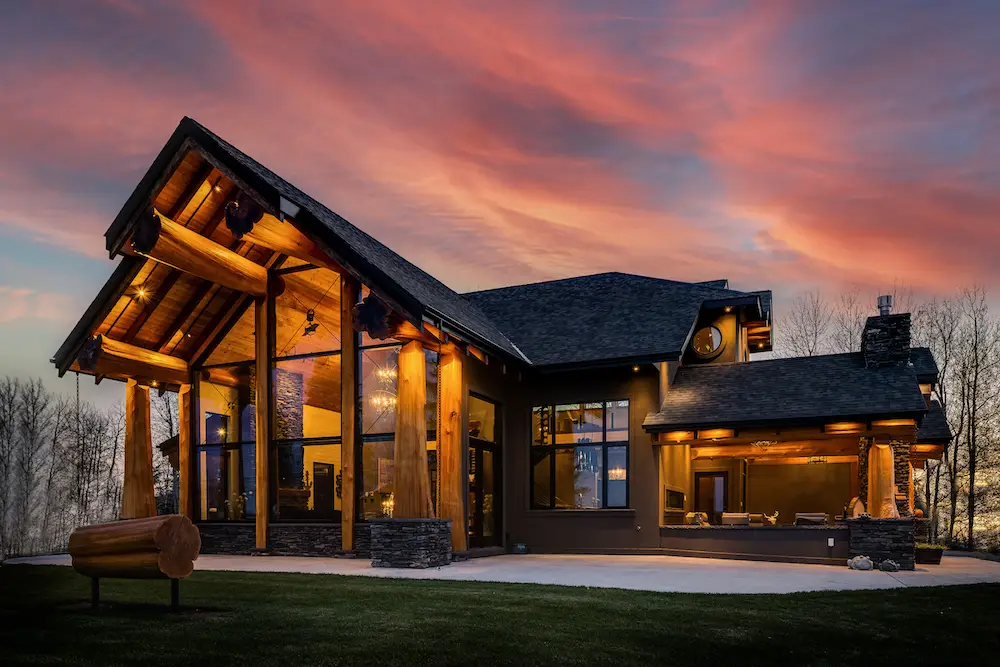
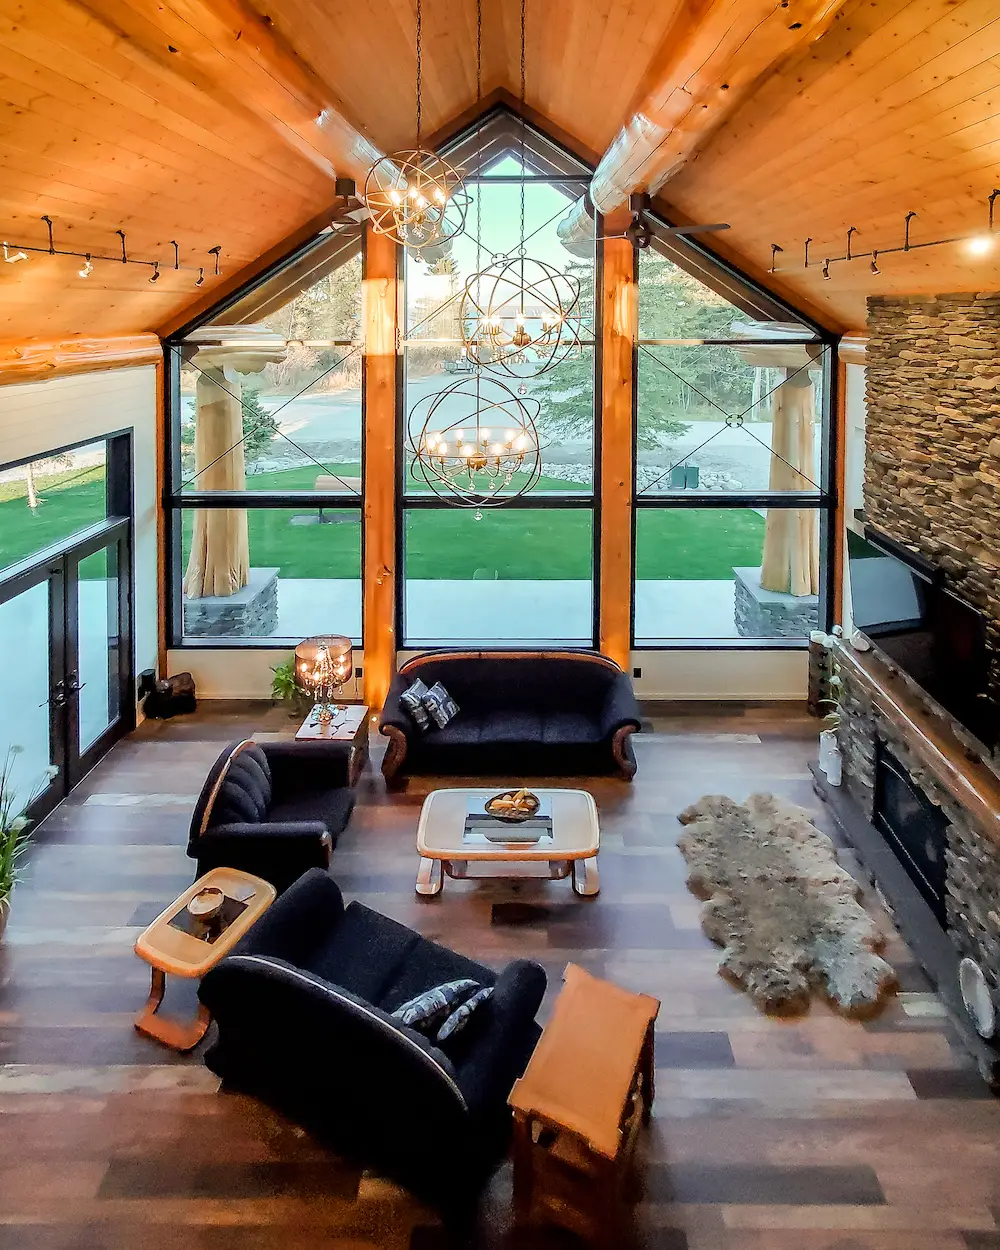
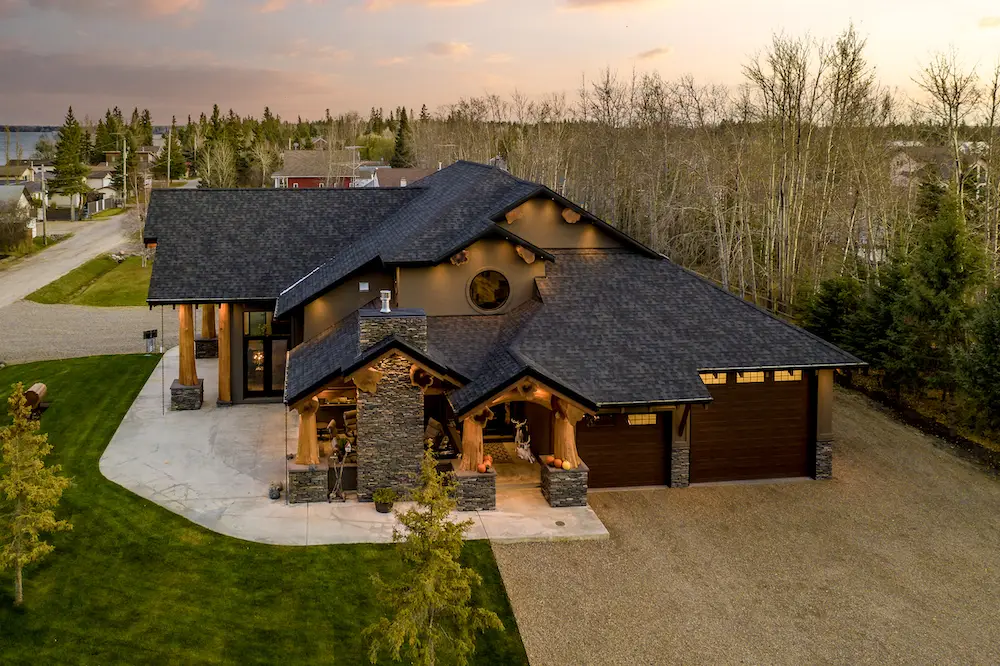
A highly personal home where live-edge trees, reclaimed Douglas fir and expressive steelwork become part of the architecture.
THE STORY
Built from one compelling idea.
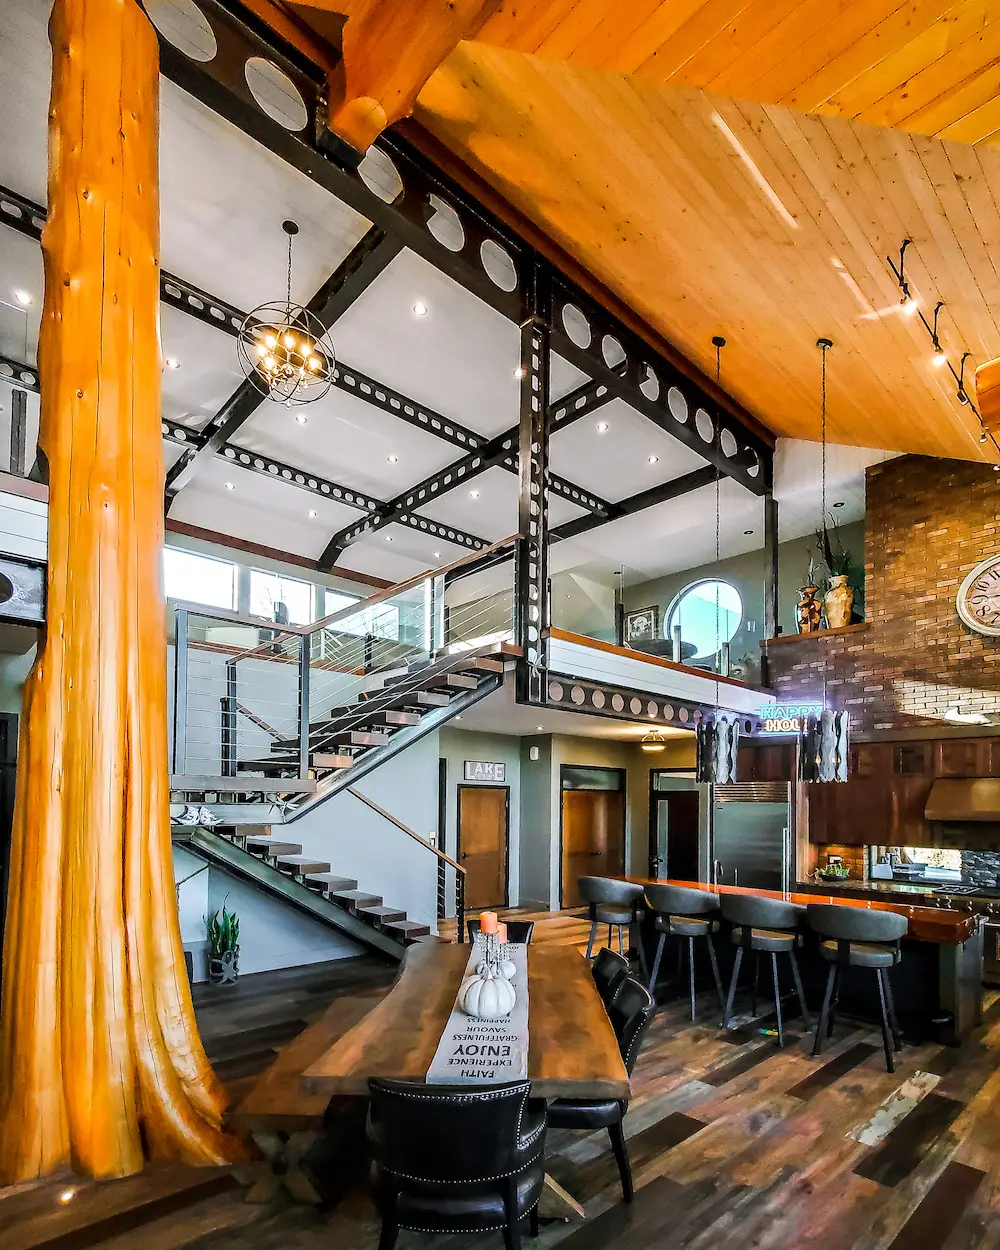
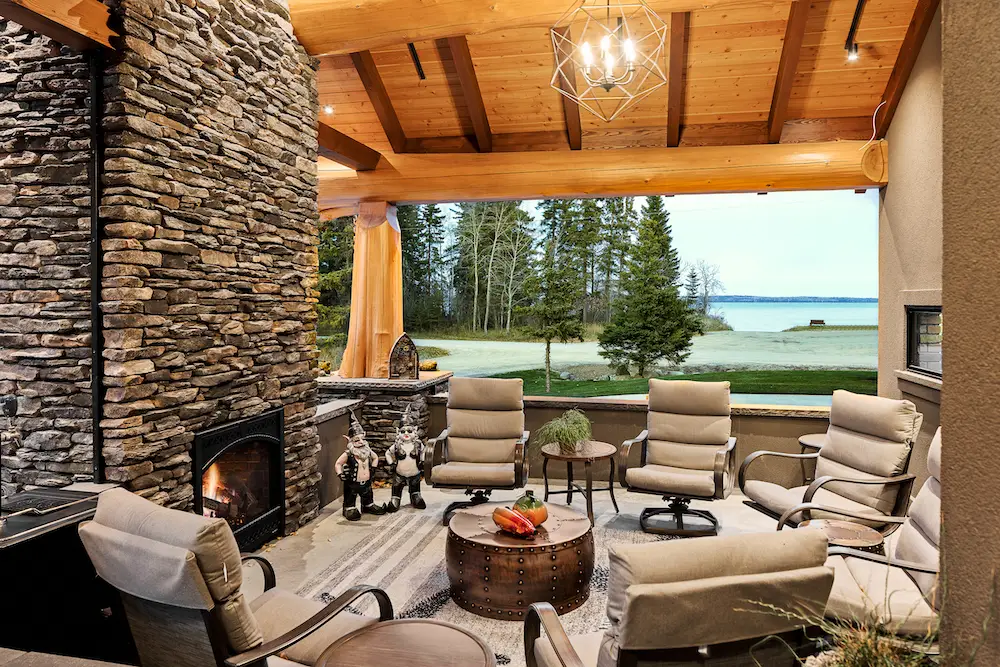
The project began with a single inspiration image: a cottage whose roofline was supported by exposed cedar ends. That idea developed into a distinctive blend of live-edge trees, traditional fir timber and substantial steel structure.
Crafted through collaboration
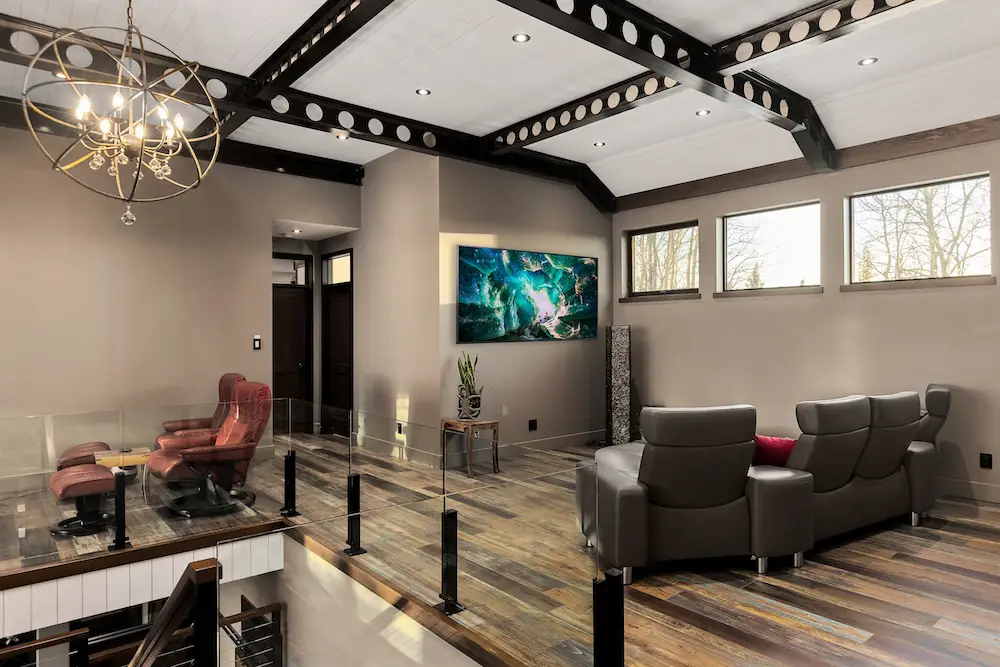
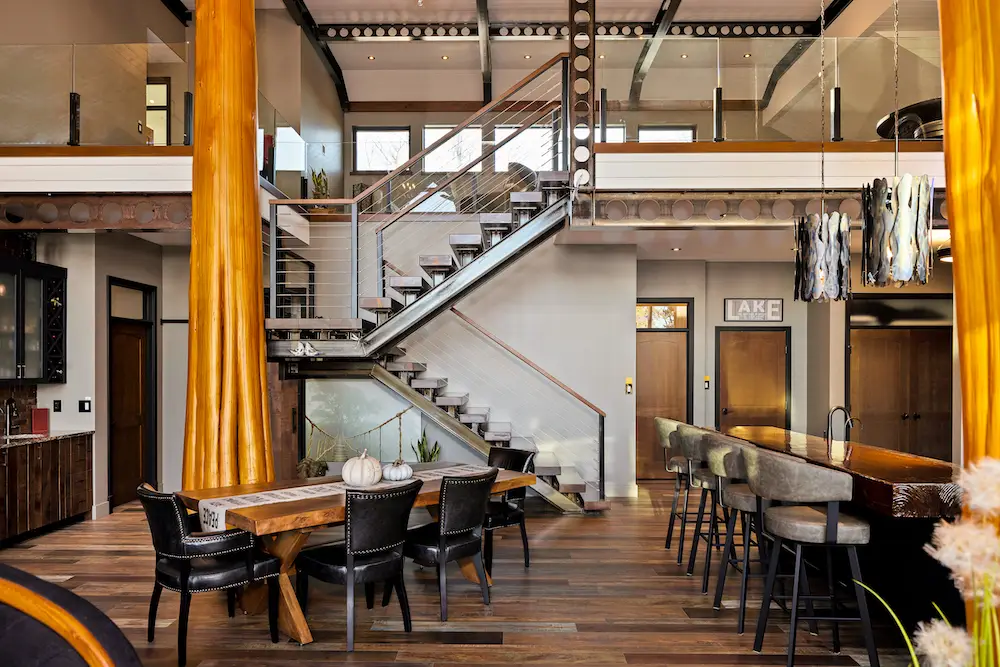
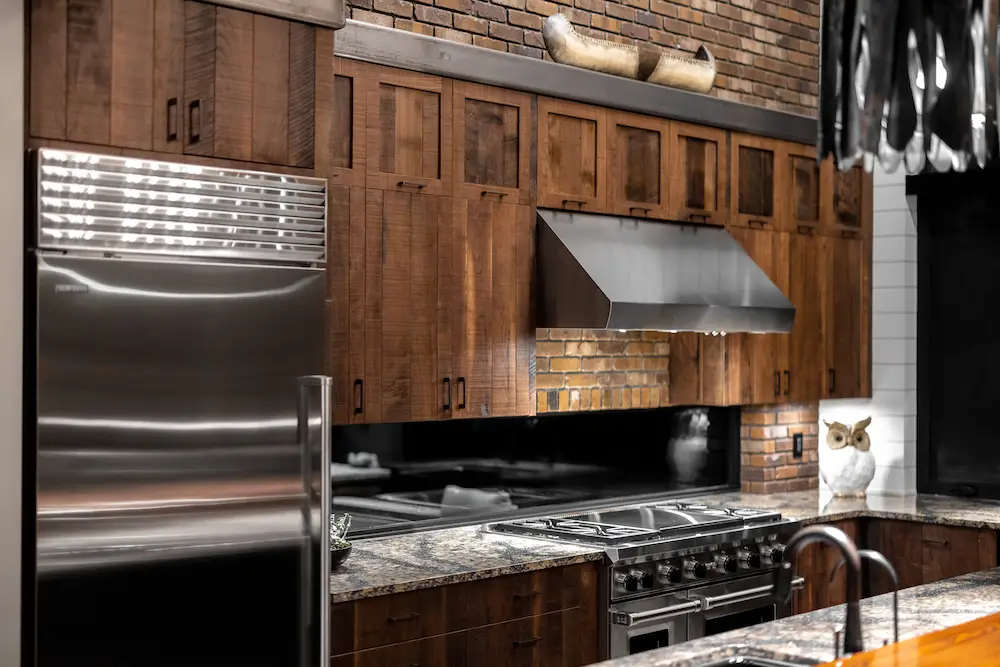
The homeowner’s metal-fabrication experience became part of the process. Custom open-steel stairs, cable railing and topless glass were coordinated with reclaimed Douglas-fir stair treads sourced from a Saskatchewan grain elevator.
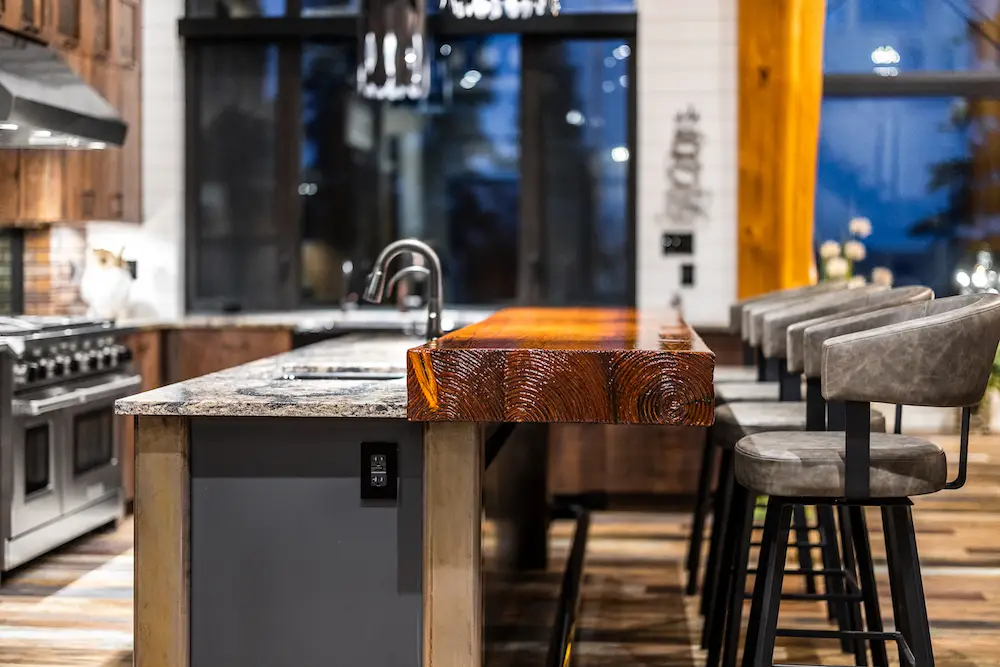
Natural and industrial materials are intentionally left visible, creating a home rich in detail, invention and stories of how it was made.