An expressive prairie retreat where structural timber, efficient construction and layered gathering spaces create a refined escape.
THE STORY
A retreat designed around welcome.
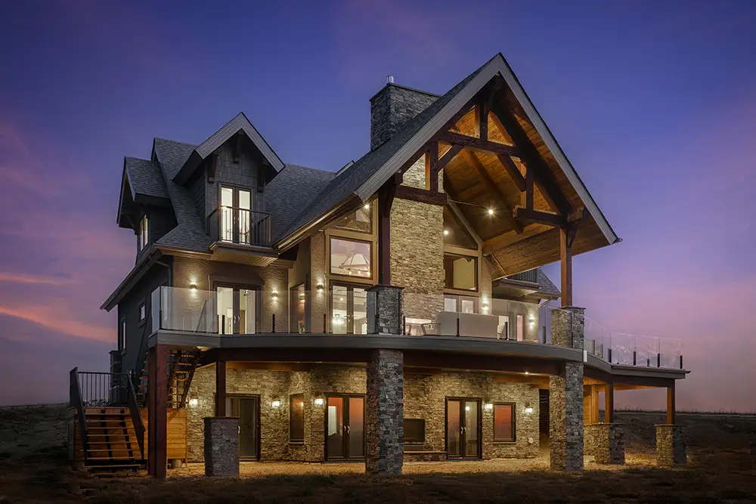
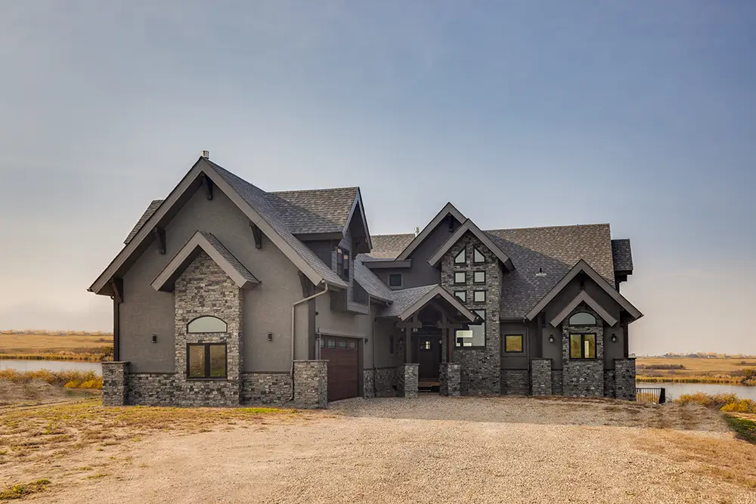
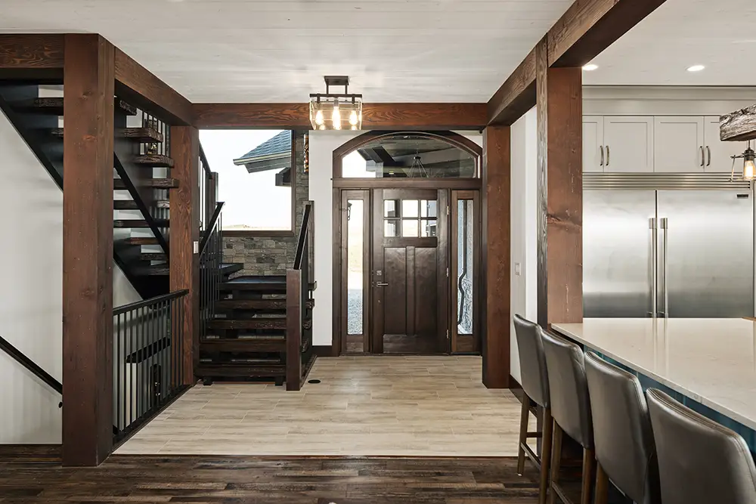
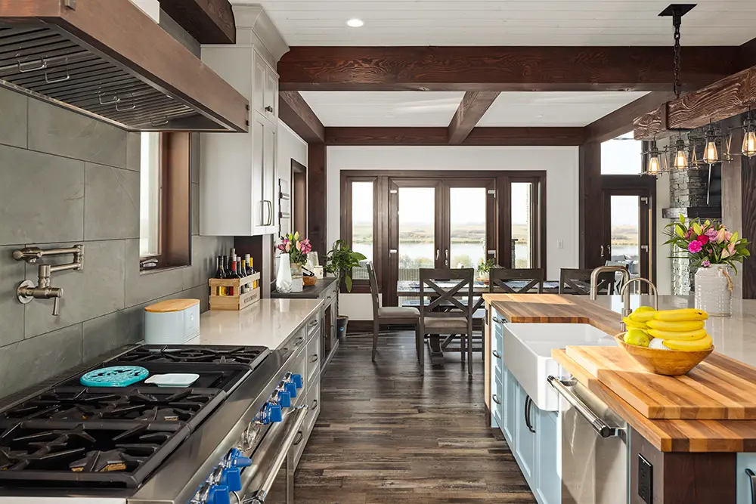
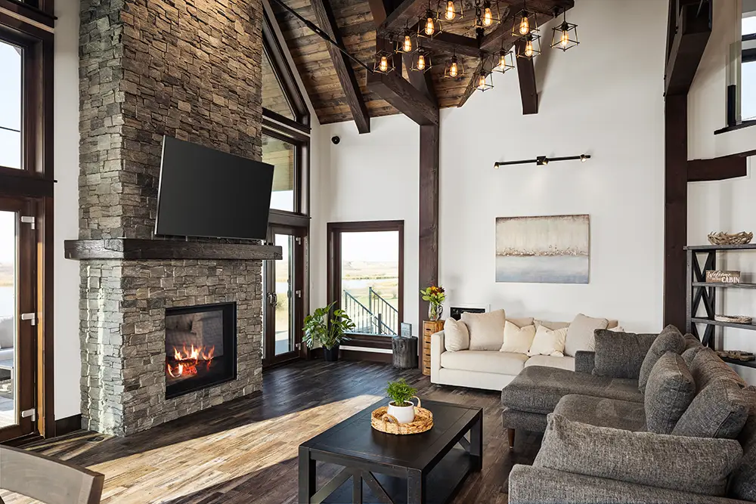
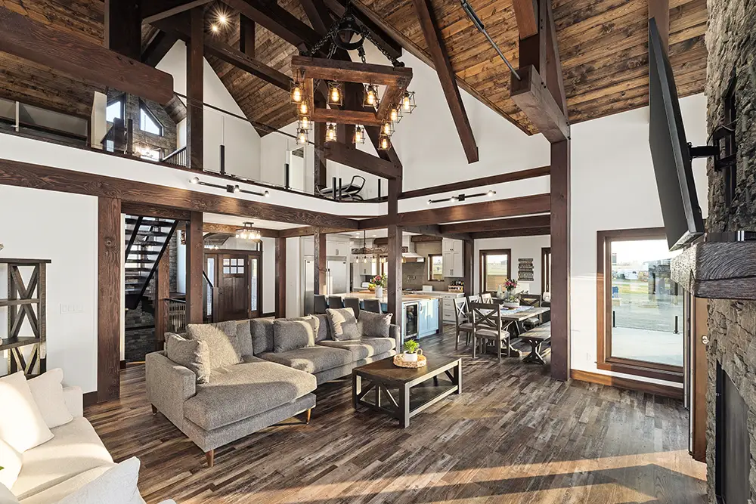
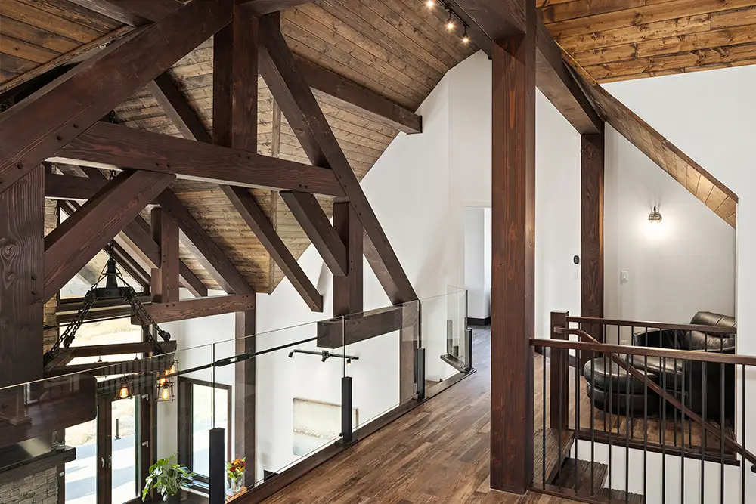
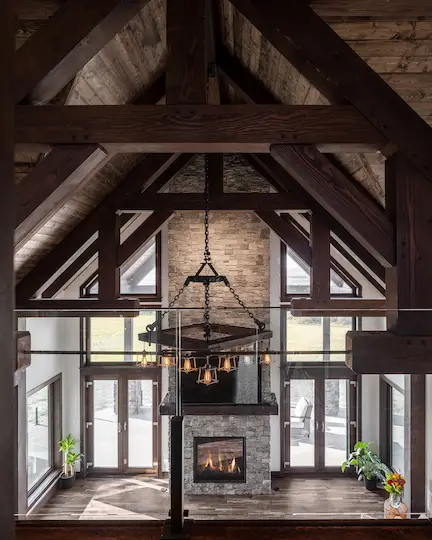
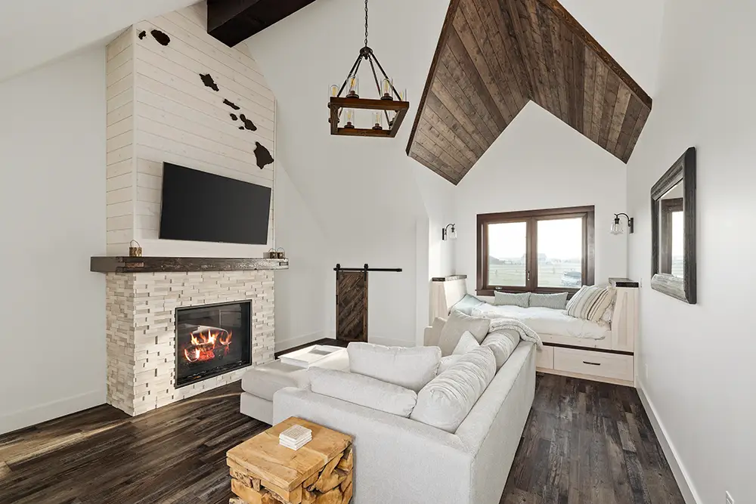
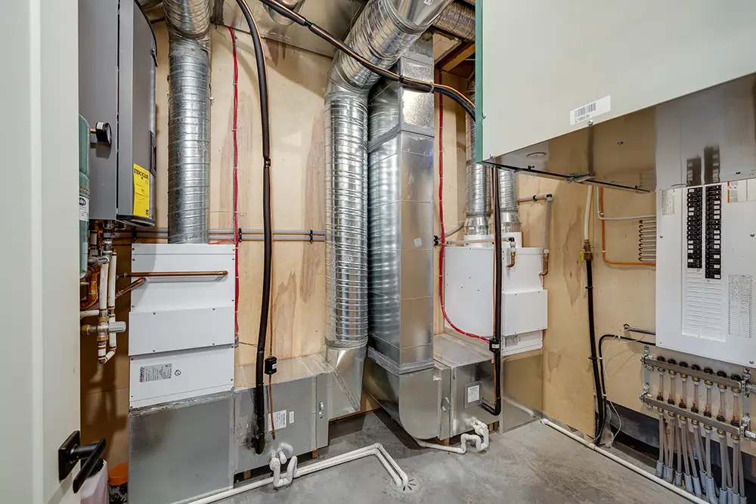
Prairie Chalet combines structural timber and SIP construction to create an open, high-performing home with a strong architectural presence. The arrival sequence leads directly toward the main living area and the landscape beyond.
Made for time together
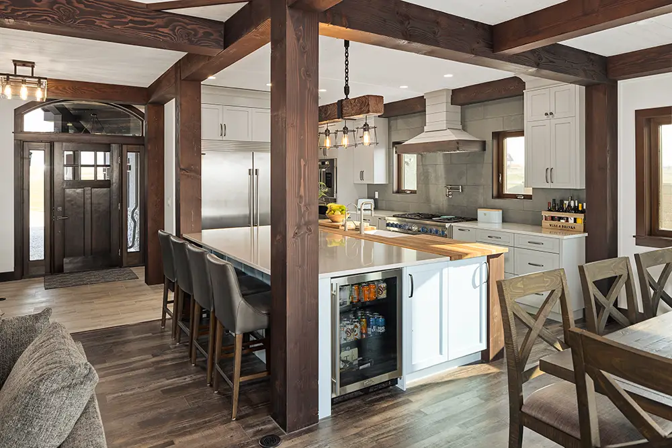
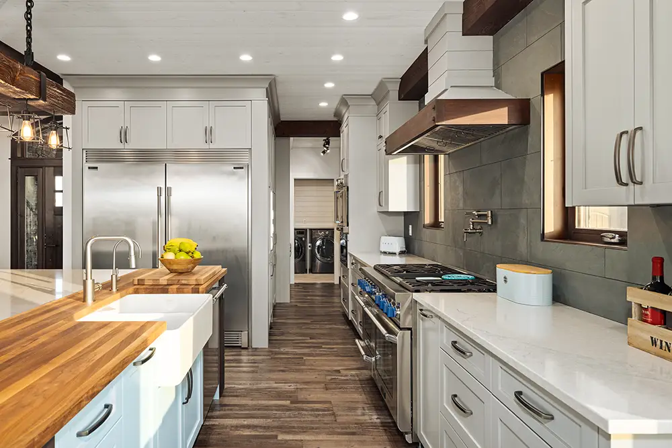
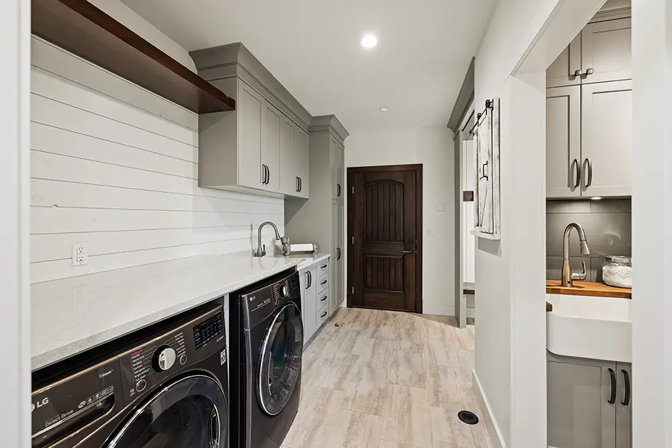
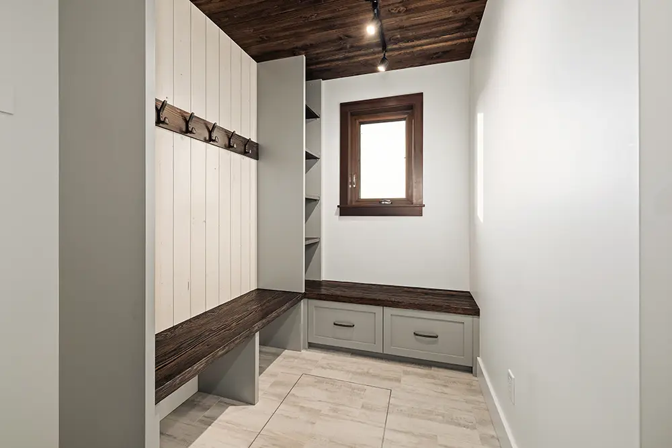
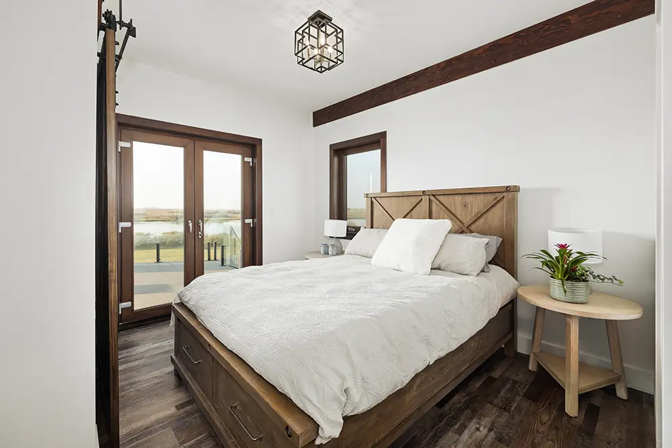
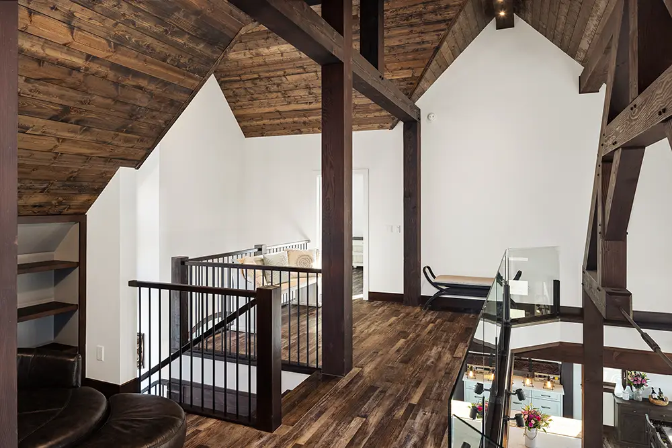
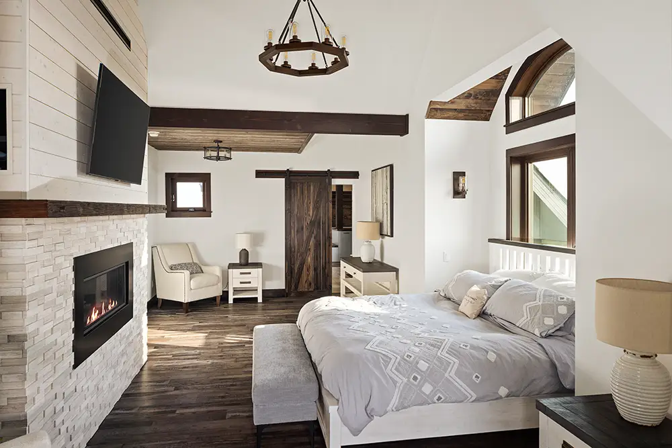
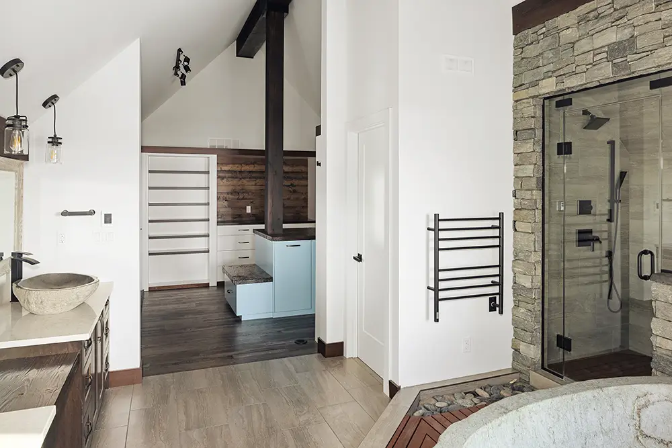
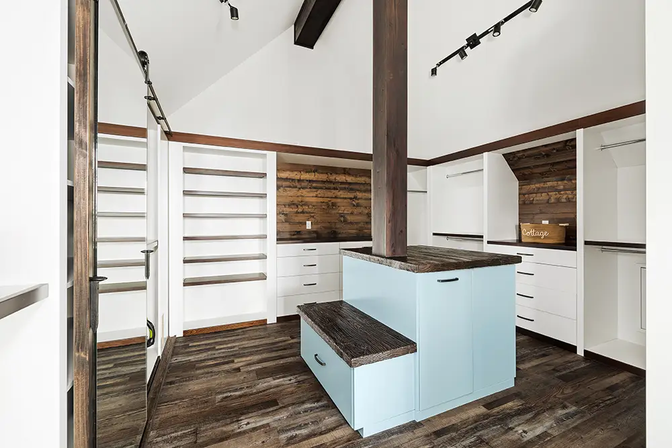
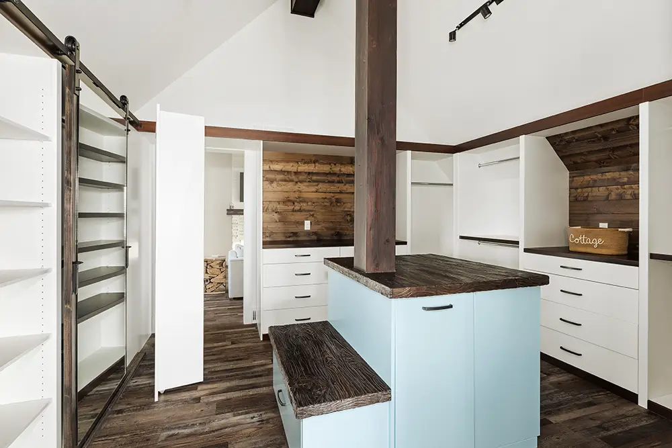
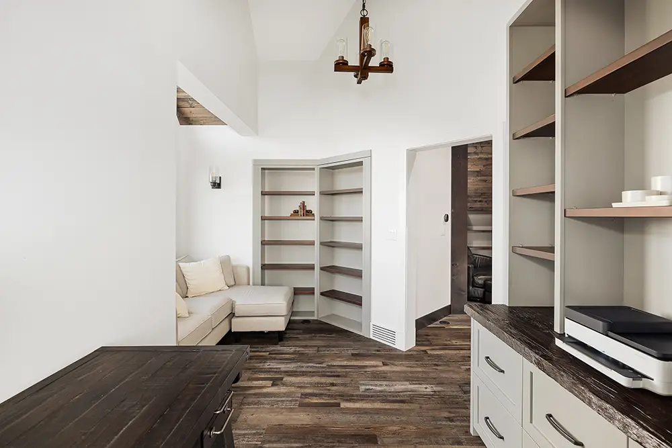
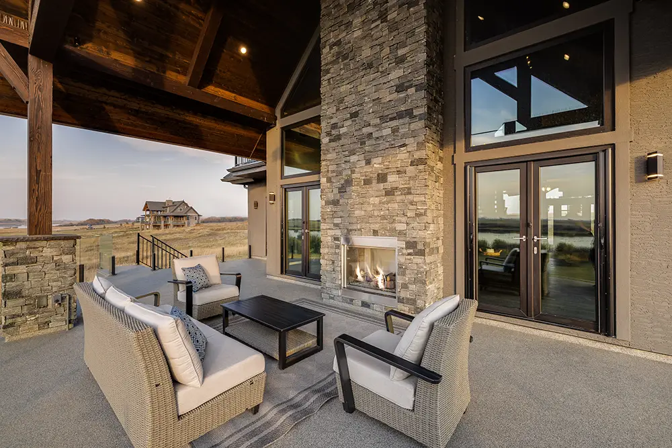
A mudroom and butler pantry connect the garage to the kitchen, while outdoor gathering areas, fireplaces and private guest rooms support weekends shared with friends. Upstairs, an open loft separates a quiet office from the primary suite.
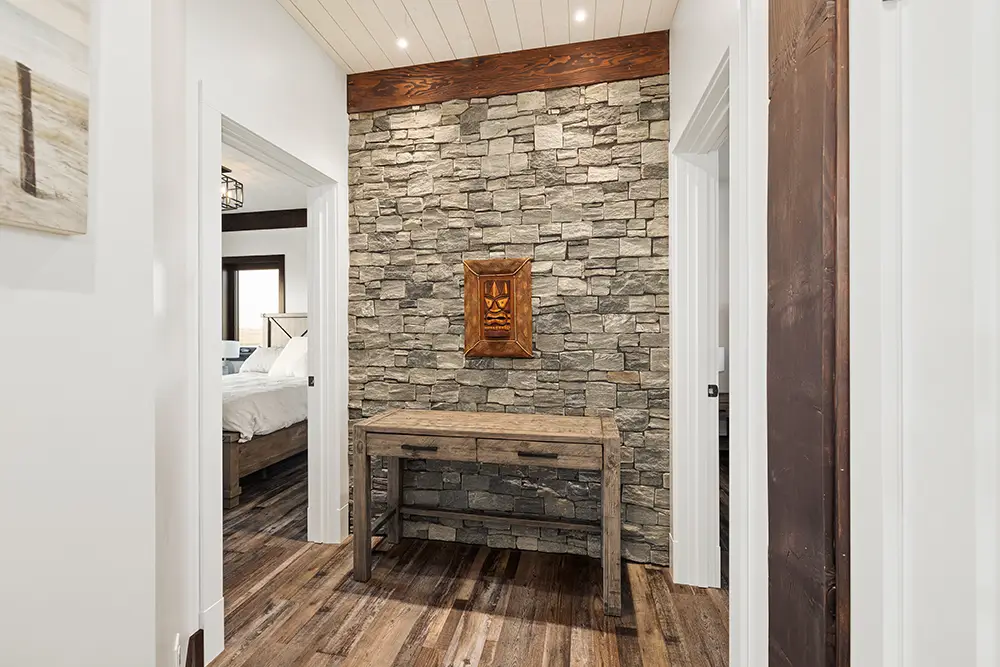
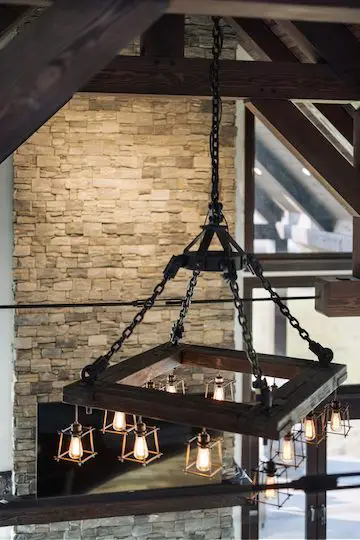
Recognized as the 2022 Saskatoon & Region Best Custom Home and a national top-five finalist, the project is defined by its craftsmanship—from the distressed staircase and custom lighting to the stone tub and spa-like primary ensuite.
PROJECT
Prairie · Chalet · Crafted Luxury
CHARACTER
Natural · industrial · handcrafted
KEY SYSTEM
Structural Timber · SIP Construction
RECOGNITION
2022 Best Custom Home · National Finalist
FOCUS
Entertaining · Retreat · Craftsmanship
- PROJECT GALLERY -
Explore Prairie Chalet
Thinking about your own space?
Whether you’re gathering ideas or ready to talk through the details, we’re happy to answer questions and help you explore what’s possible.