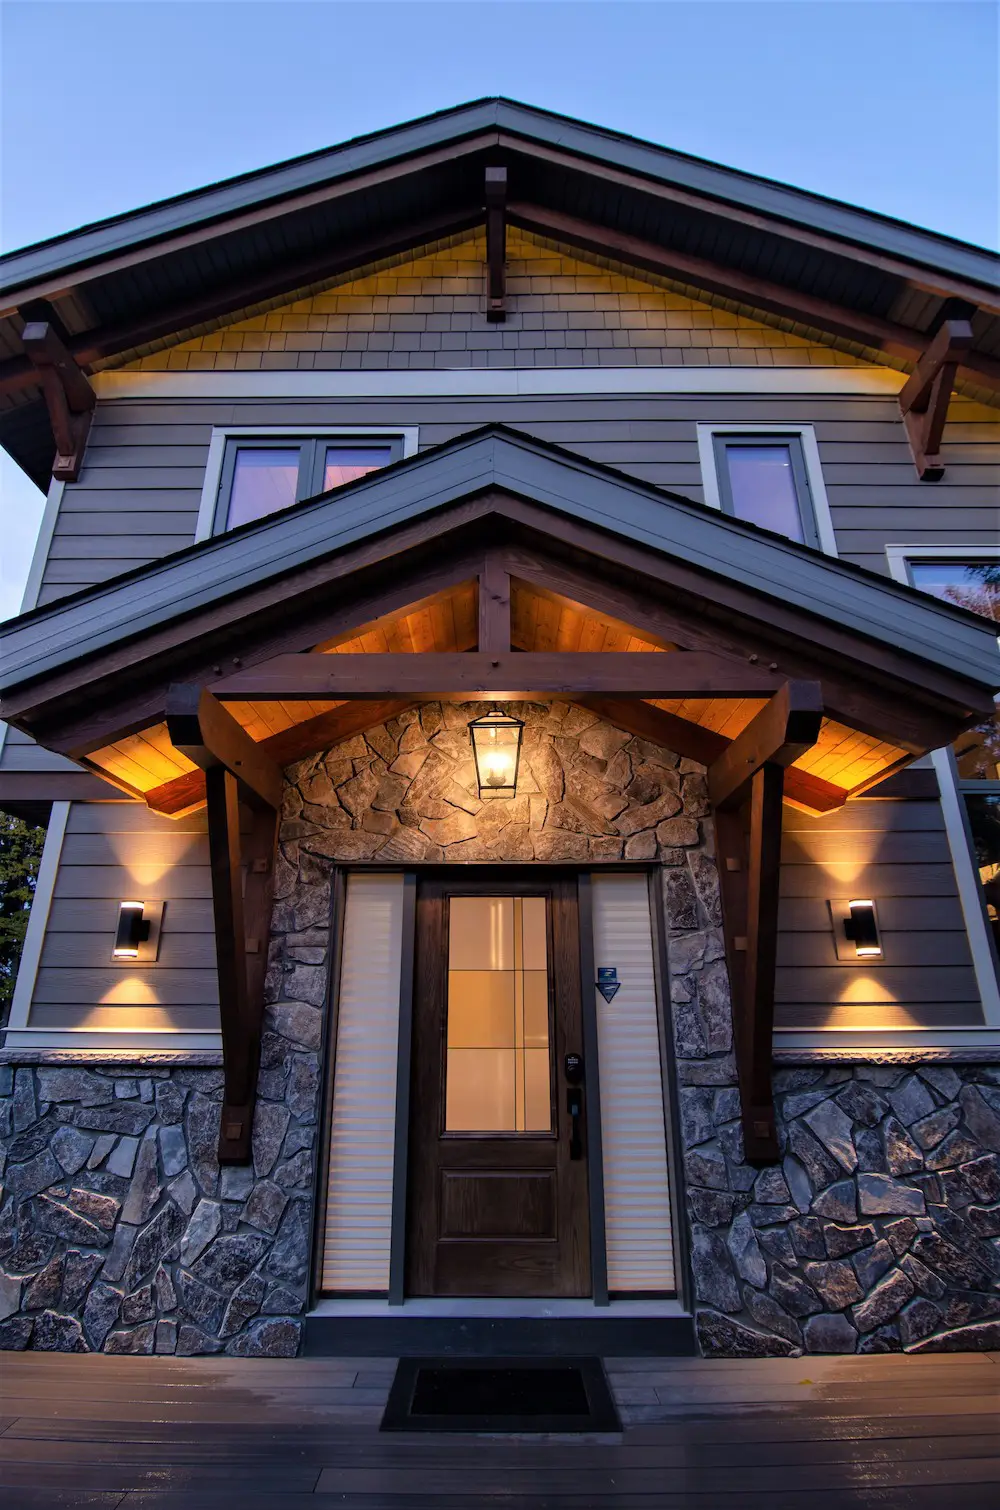
A modern lake home shaped by the memory of the family’s original 1970s cottage—preserving its character while creating comfort, performance and space for generations to come.
THE STORY
Built for the next generation, rooted in the first.
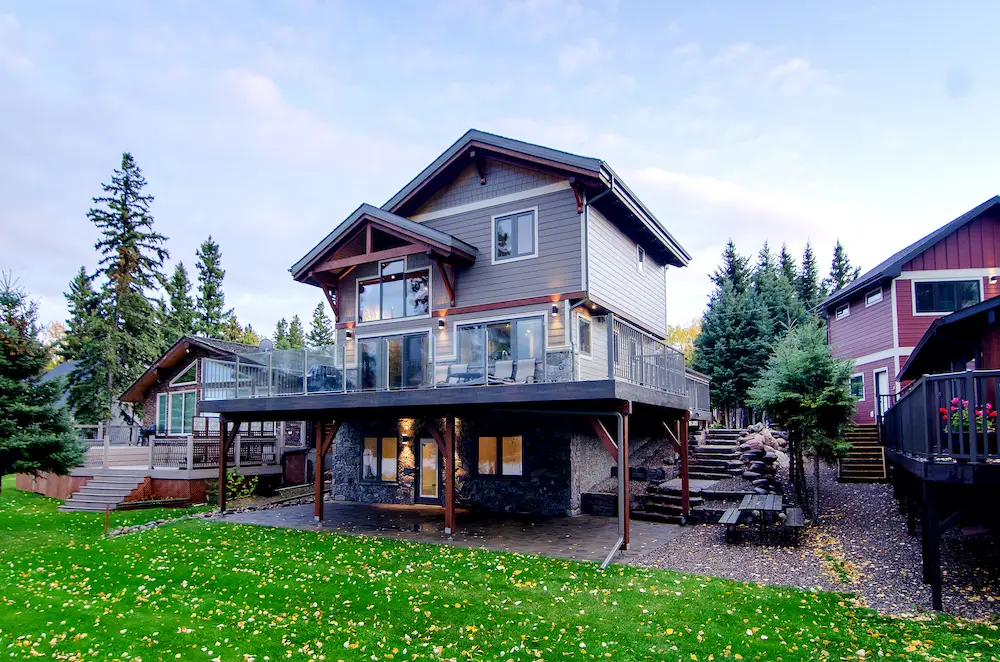
The Legacy was designed in honour of the owner’s father, who built the original cottage on this lakefront property in the 1970s. Its footprint and familiar character became the starting point for a new all-season home, now expanded with a walkout level, generous gathering spaces and a detached two-car garage that helps resolve the site’s changing grade.
Tradition, carefully re-engineered
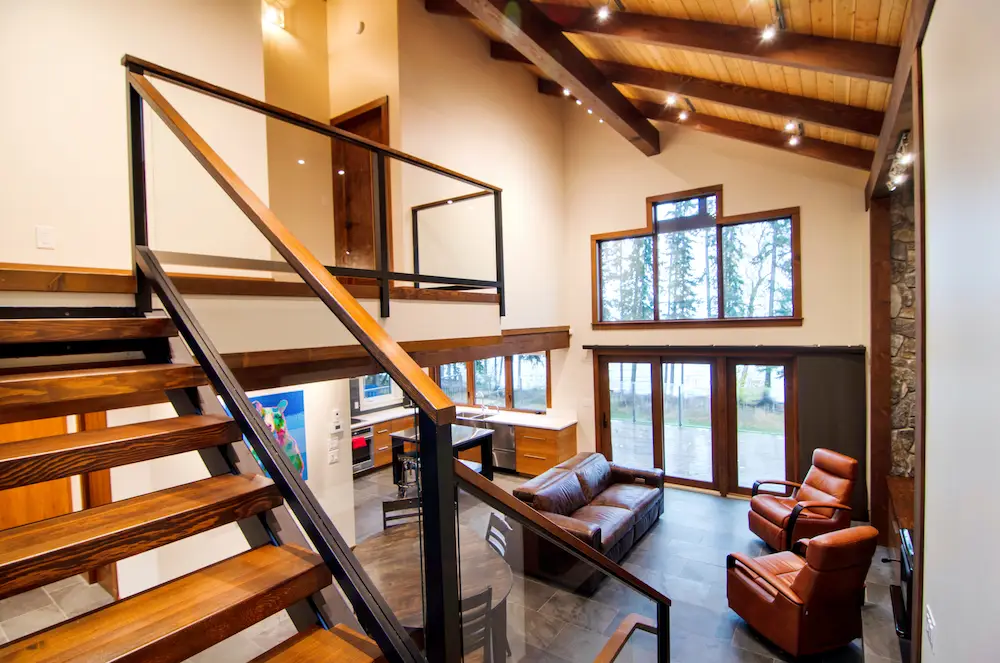
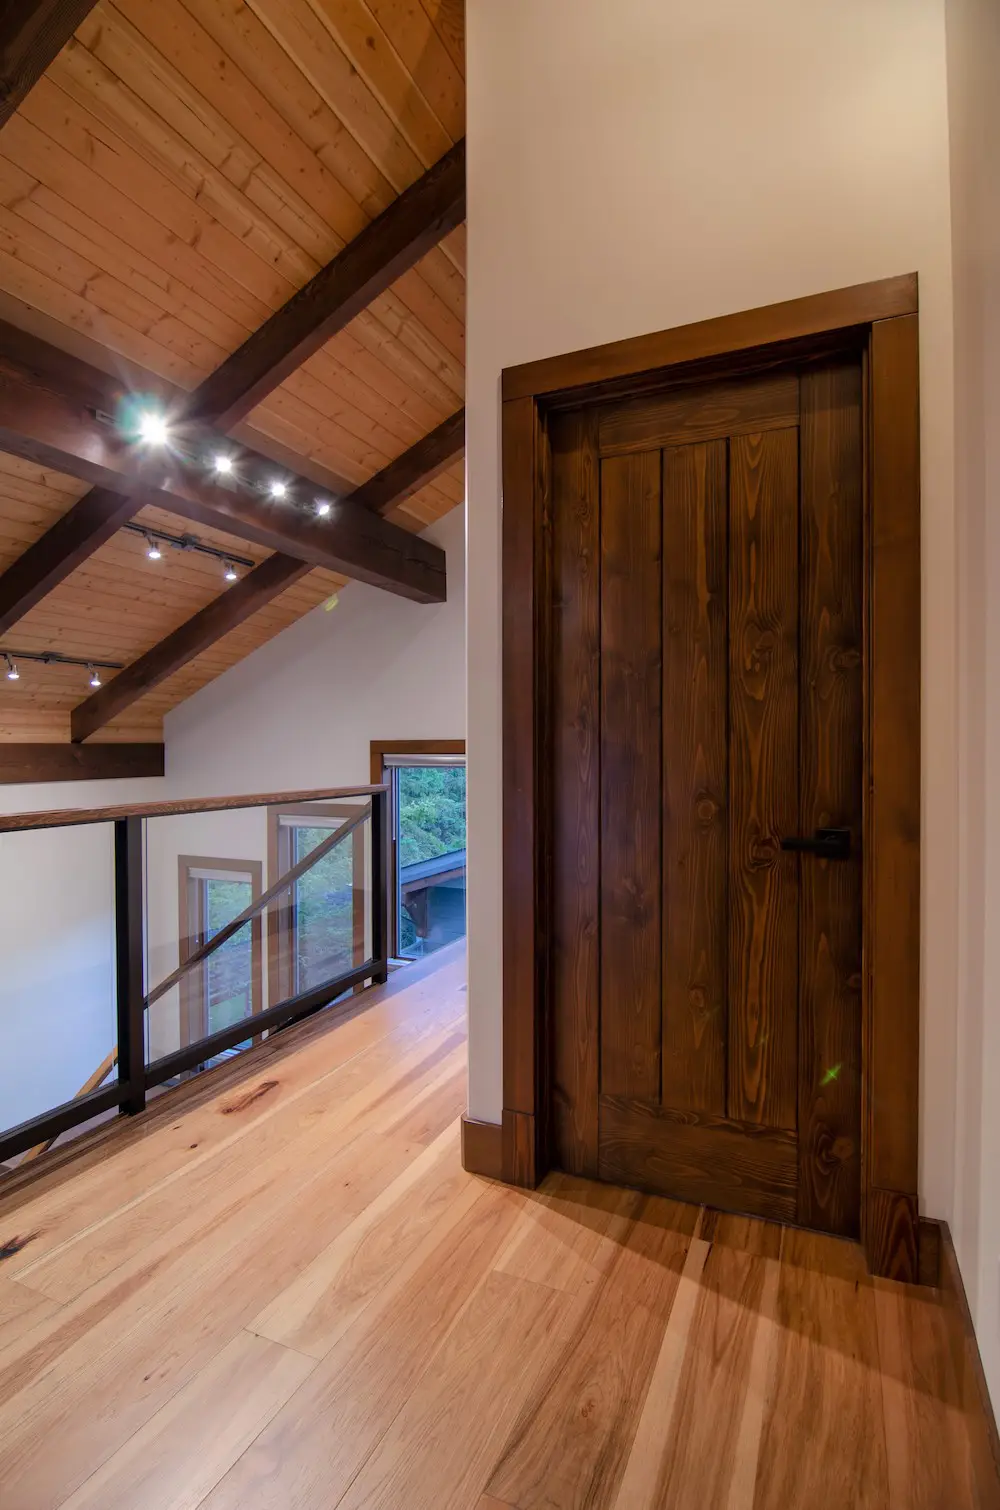
Vaulted ceilings, exposed fir rafters and south-facing windows define the main-level great room, where a full natural-stone wall and wood-burning stove anchor views to the lake. The kitchen adds three walls of cabinetry, textured-fir details, quartz surfaces and a movable island, while the loft and floating steel staircase bring a lighter, more contemporary counterpoint.
High-performance walls, a SIP roof, in-floor heating and a backup forced-air system support year-round comfort. Outside, river-rock retaining walls, terraced steps, decking and the walkout level connect the home to the lake—allowing the property’s family history to continue in a home designed for its next fifty years.
PROJECT
Custom Lake-Home Rebuild
CHARACTER
Timeless · Familiar · Lakeside
KEY MATERIALS
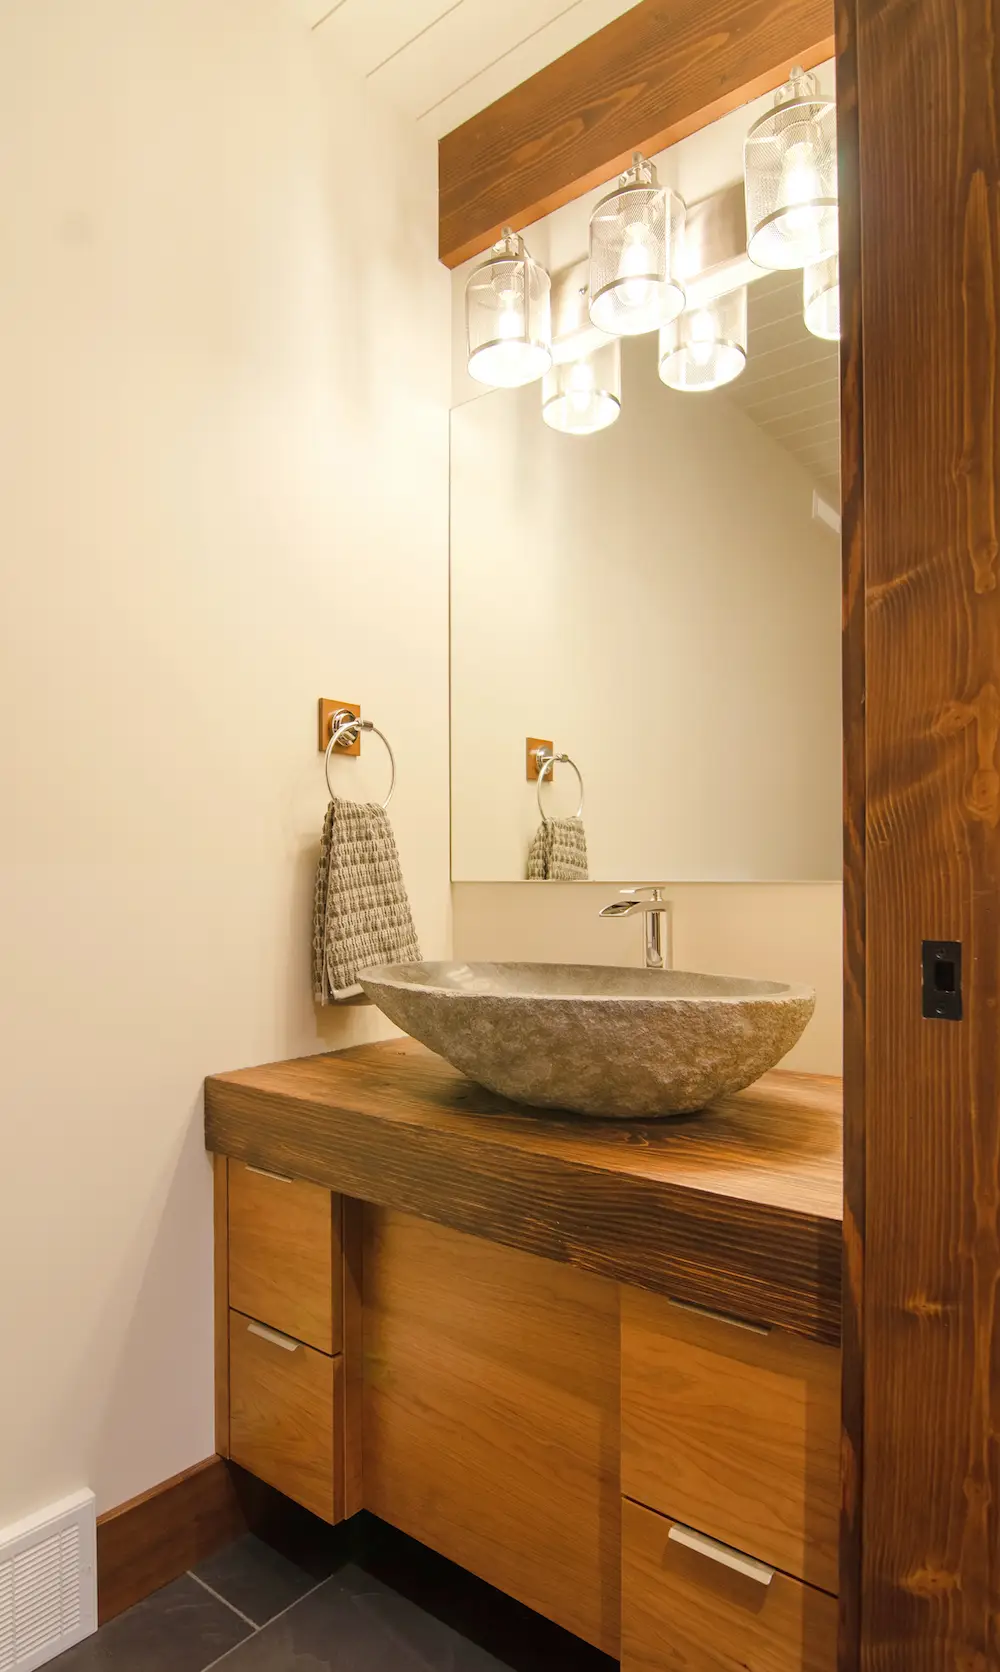
Fir · Natural Stone · Slate · Steel
PERFORMANCE
SIP Roof · In-Floor Heat · High-Performance Walls
FOCUS
Family Legacy · Lake Connection · All-Season Living
- PROJECT GALLERY -
Explore The Legacy
Thinking about your own space?
Whether you’re gathering ideas or ready to talk through the details, we’re happy to answer questions and help you explore what’s possible.