A deeply personal Saskatchewan lake home that brings together Rocky Mountain warmth, Muskoka character and understated farmhouse charm.
THE STORY
A retreat shaped by its surroundings.
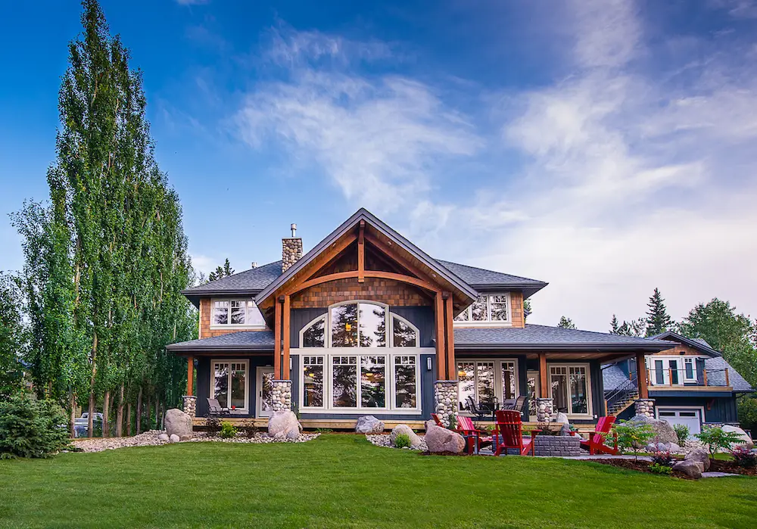
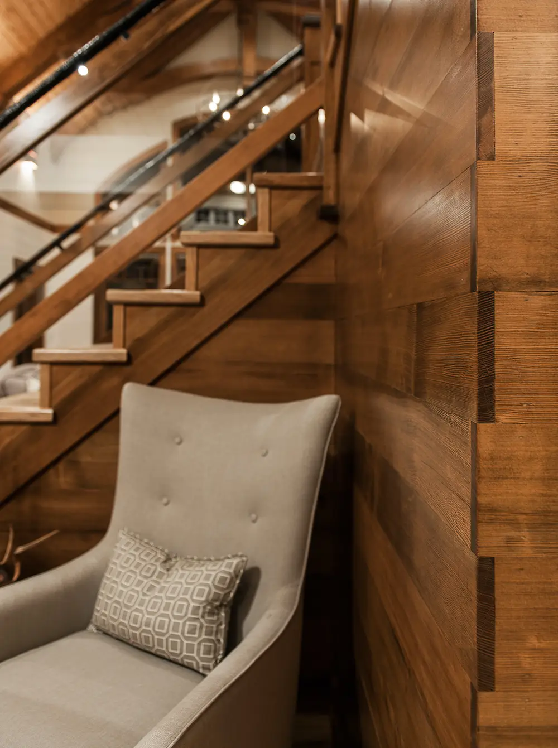
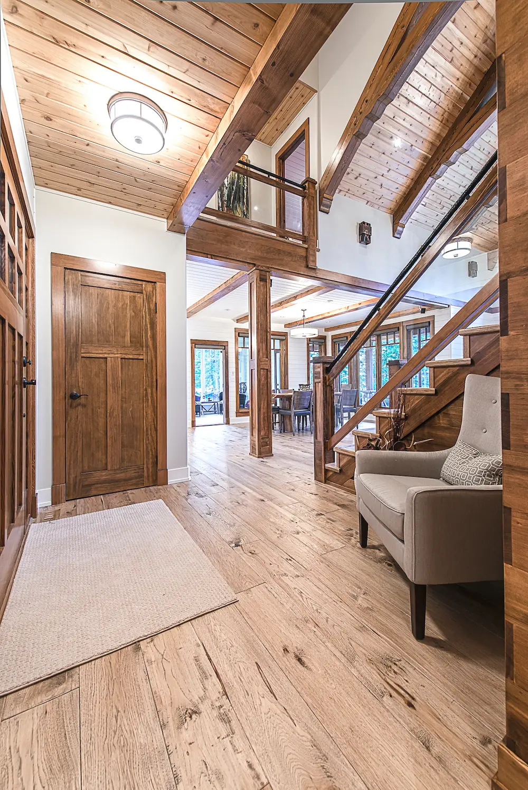
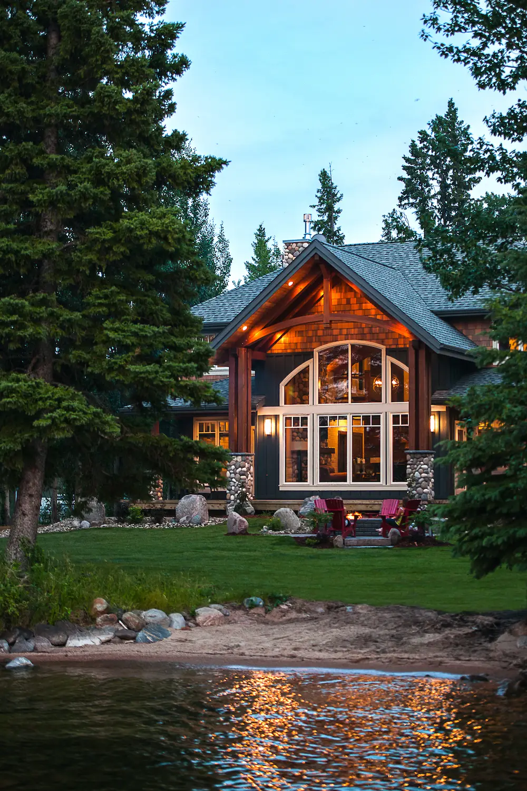
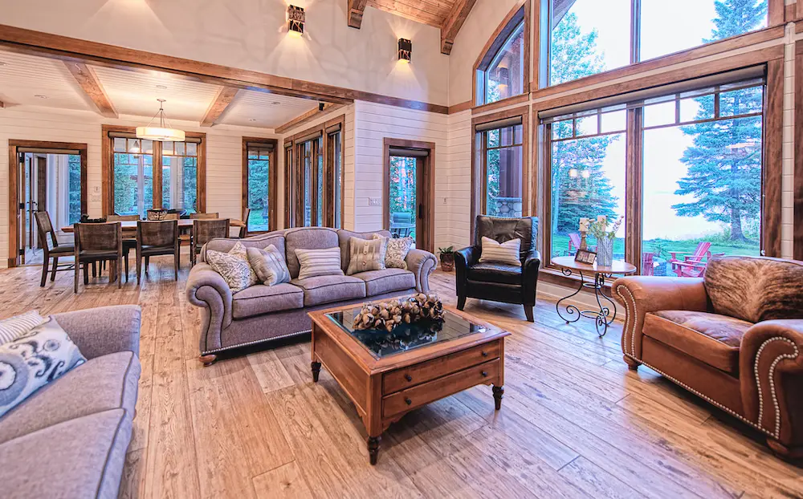
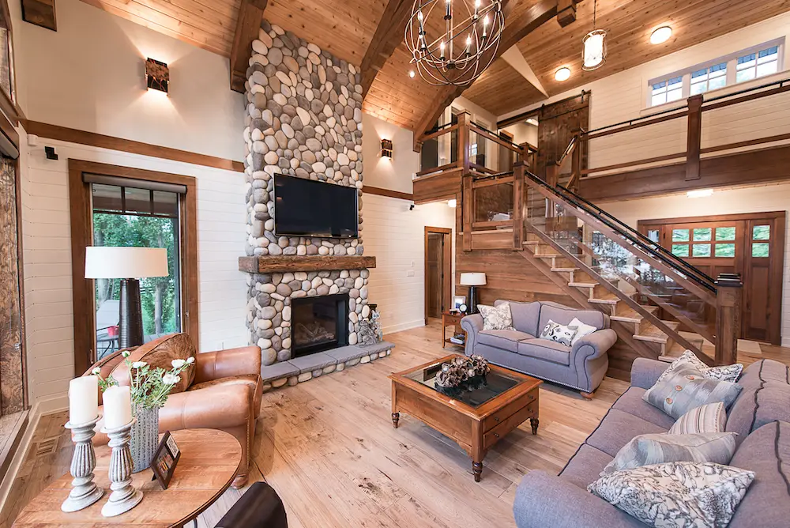
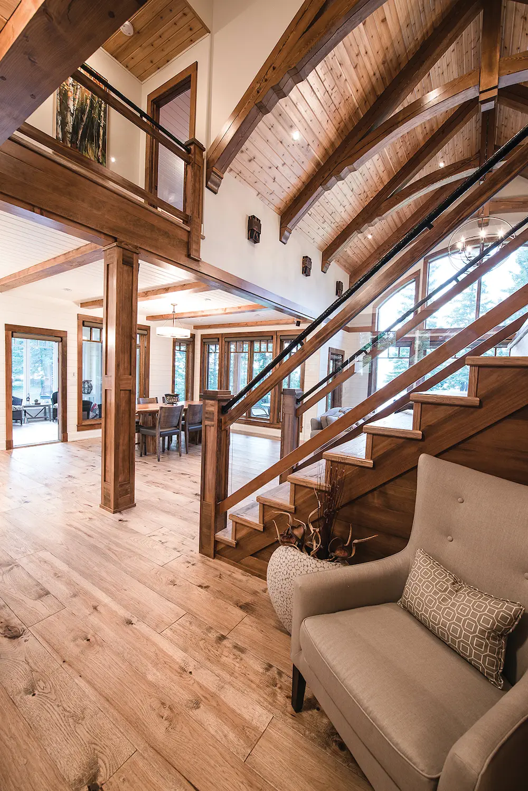
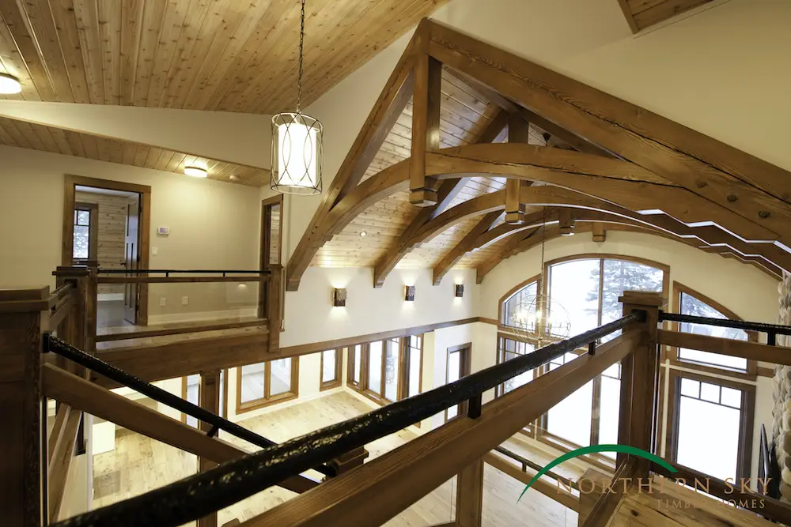
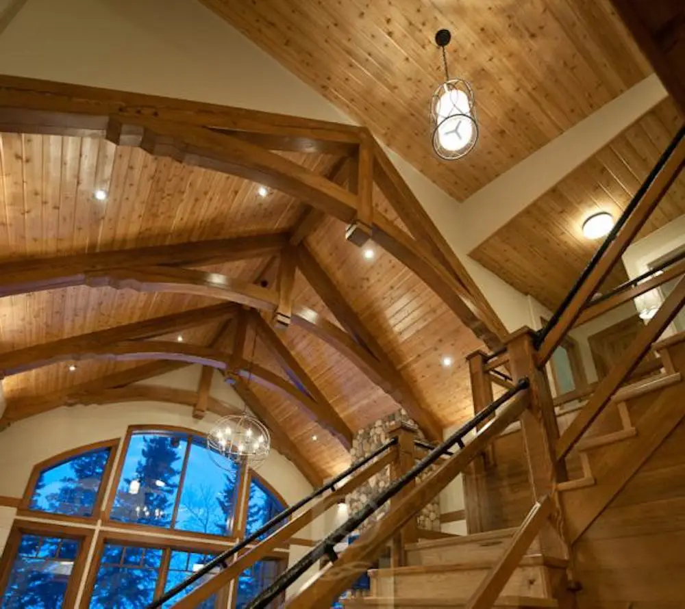
The Lakeside Retreat brings together the warmth of the Rocky Mountains, the relaxed character of Muskoka cottage country and a touch of farmhouse charm. Douglas-fir timber framing carries from the exterior into the great room, where arched engineered trusses, hem-fir windows and a floor-to-ceiling river-rock fireplace create a welcoming place to gather.
Designed to belong
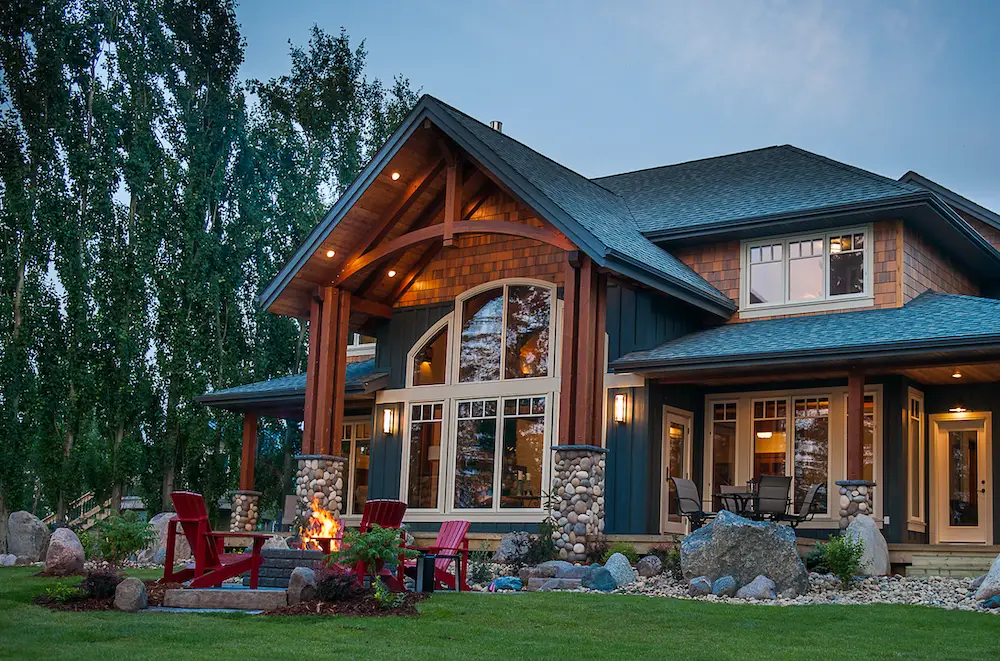
Full-height lakefront windows, a high canopy and a covered veranda preserve the views while creating comfortable, sheltered outdoor spaces. Stone recovered during the foundation excavation was reused throughout the landscaping, including the lakeside wood-burning fire pit, inlaid patios and connecting walkways.
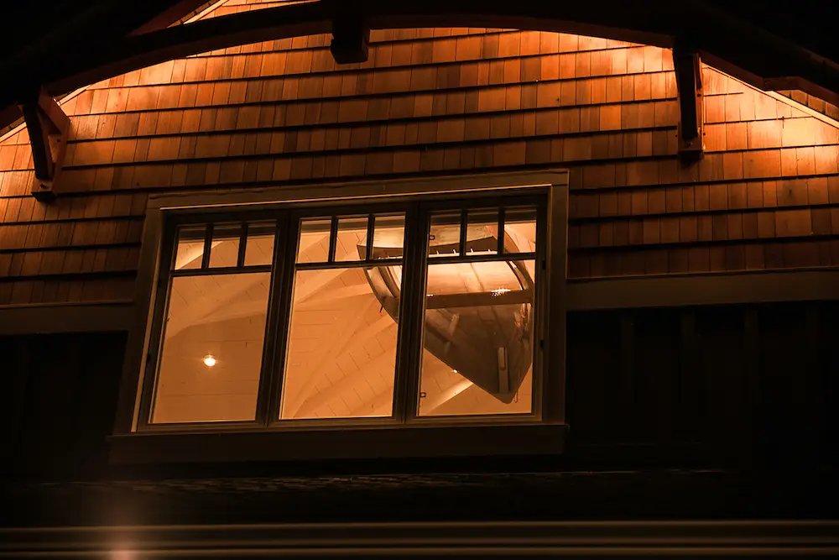
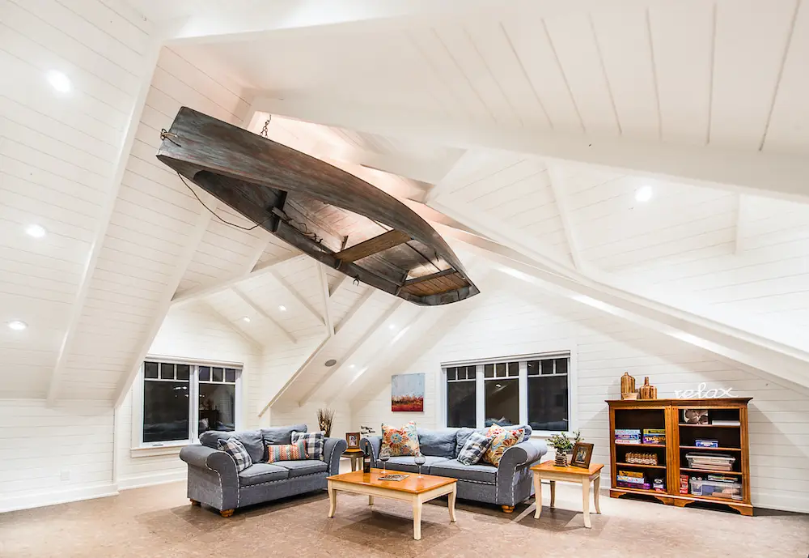
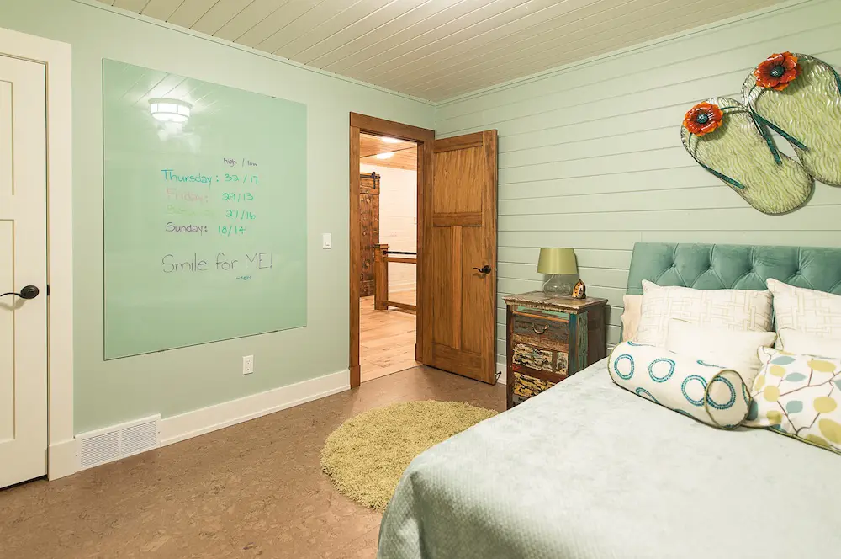
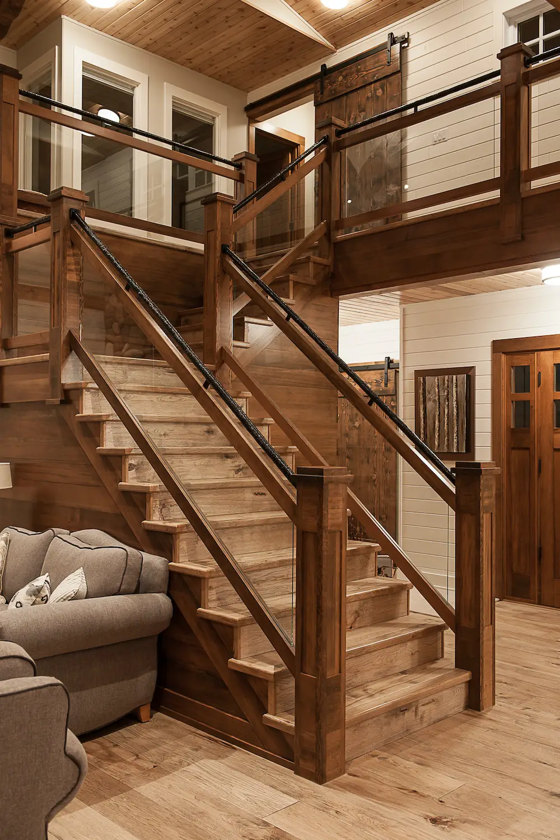
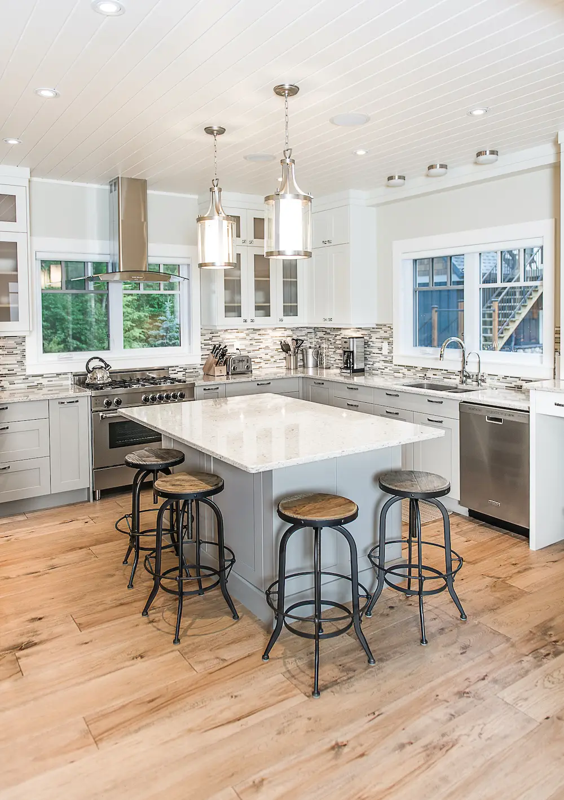
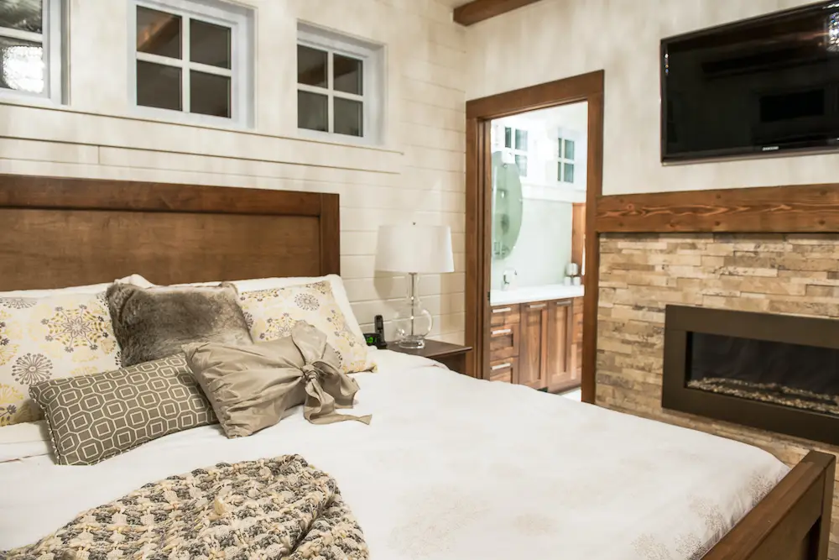
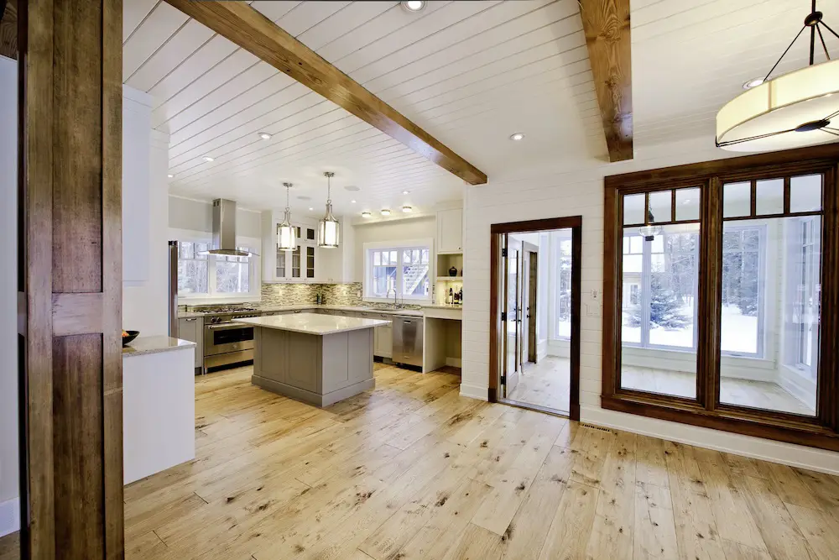
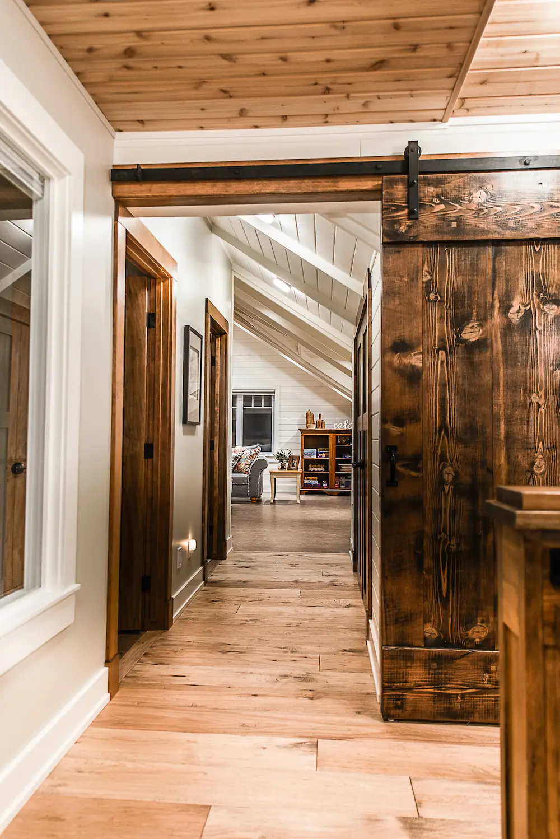
Inside, white-painted v-joint pine, salvaged-timber barn doors and a full-sized handmade rowboat suspended in the bonus room give the home a distinctly personal character. In 2012, the Canadian Home Builders’ Association recognized the project as Canada’s Best Custom Home—a reflection of its thoughtful design, craftsmanship and connection to place.