A highly individualized family home whose cascading levels and thoughtful details reflect the people, routines and passions within it.
THE STORY
Designed around the people who call it home.
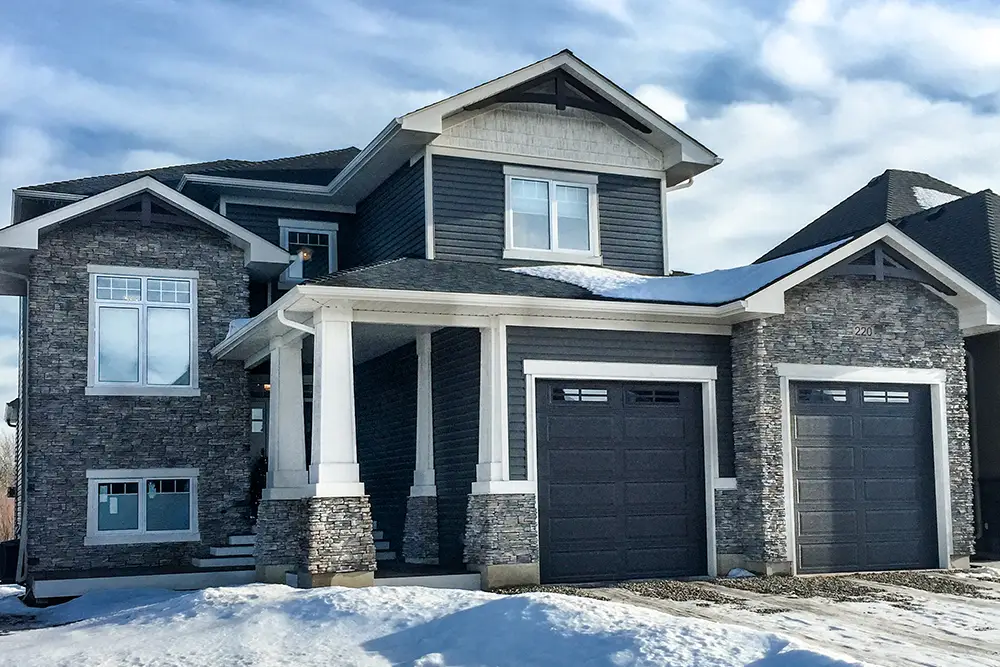
The Craft House uses a mid-level and cascading rooflines to break down the scale of the residence while creating useful separation inside. A street-facing office becomes both an architectural focal point and a quiet place to work.
Personal details with practical purpose
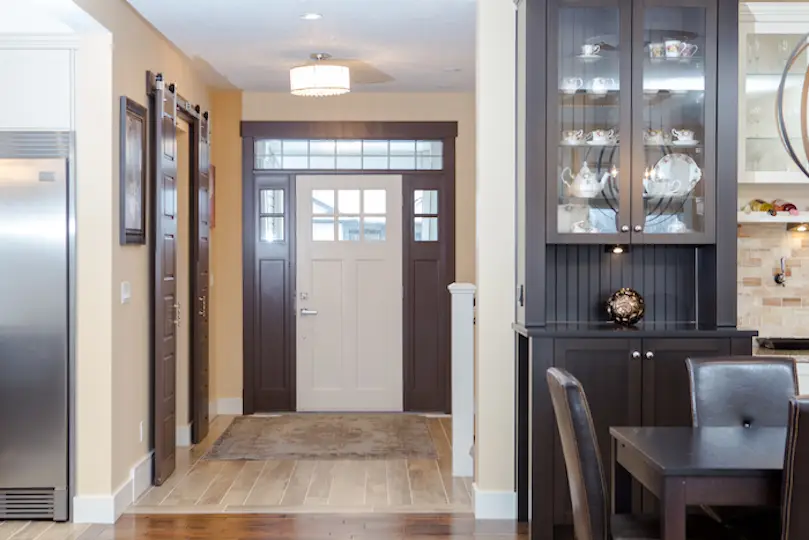
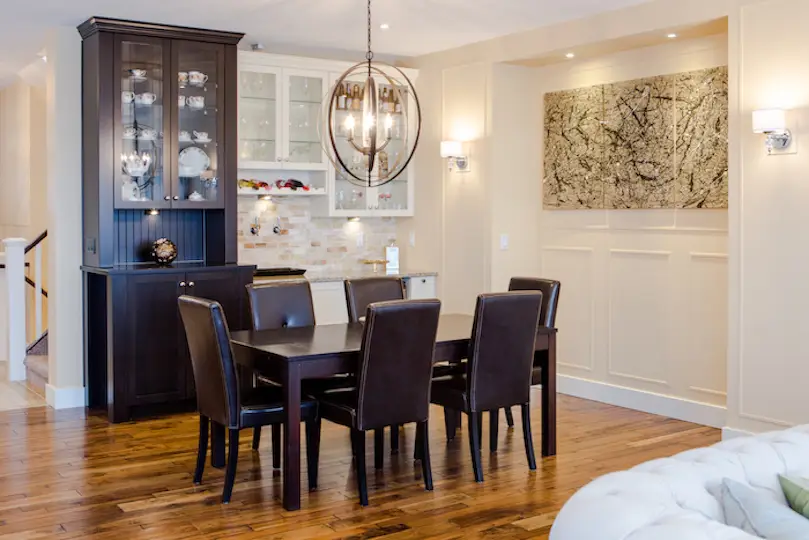
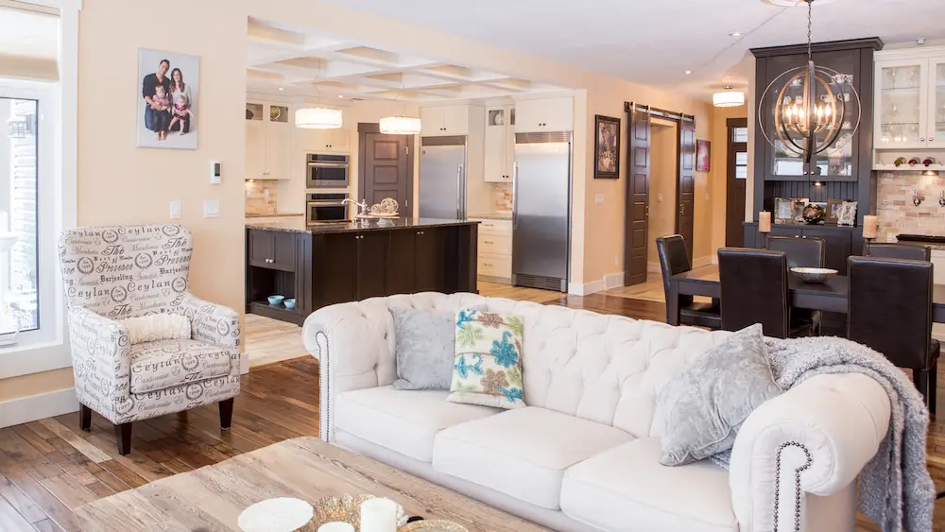
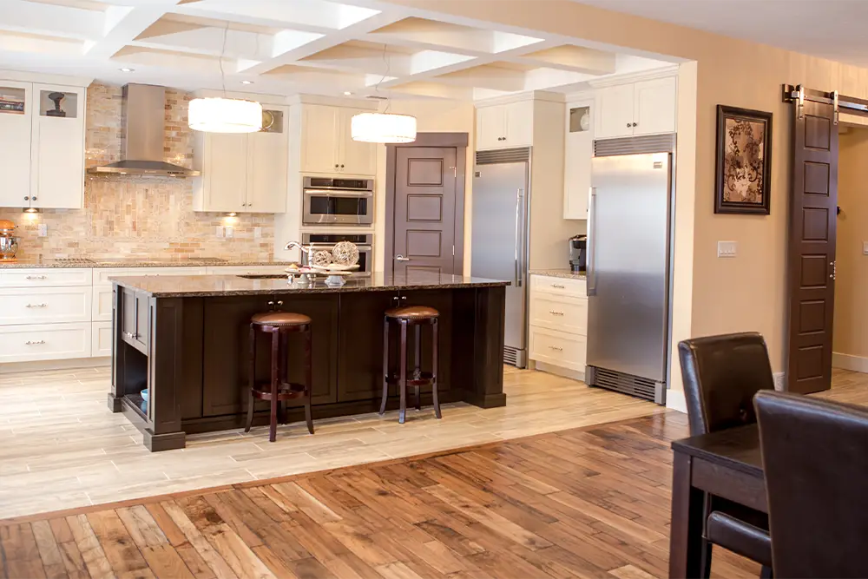
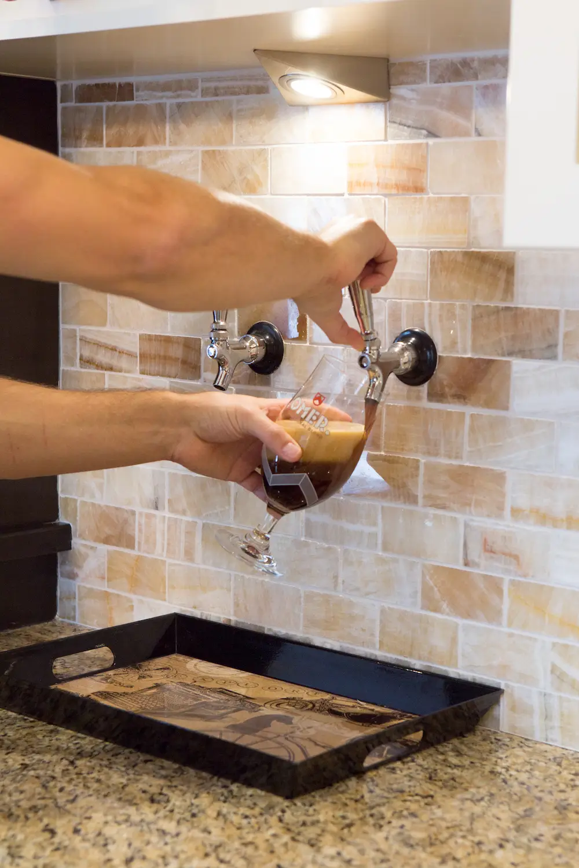
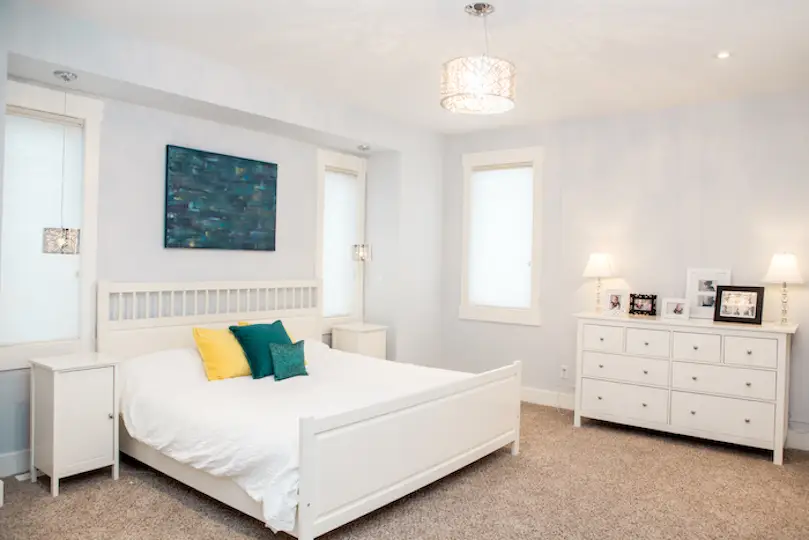
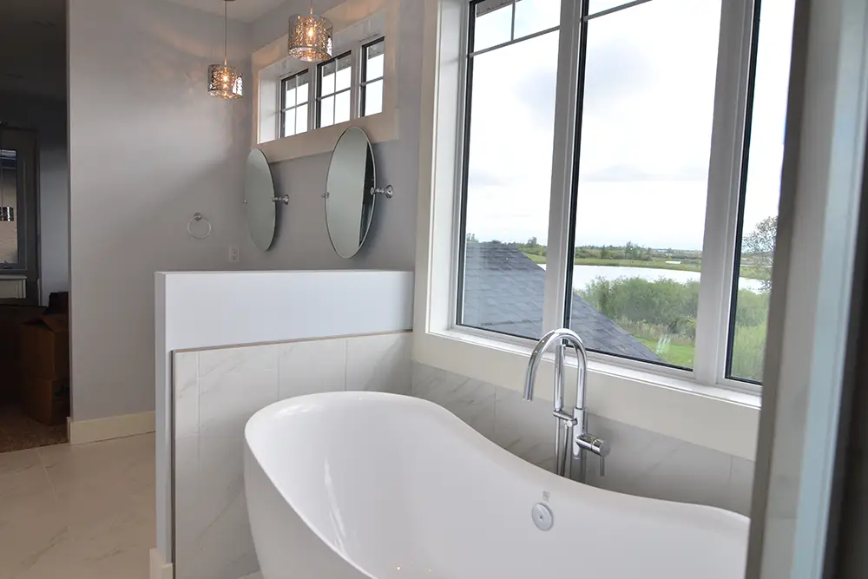
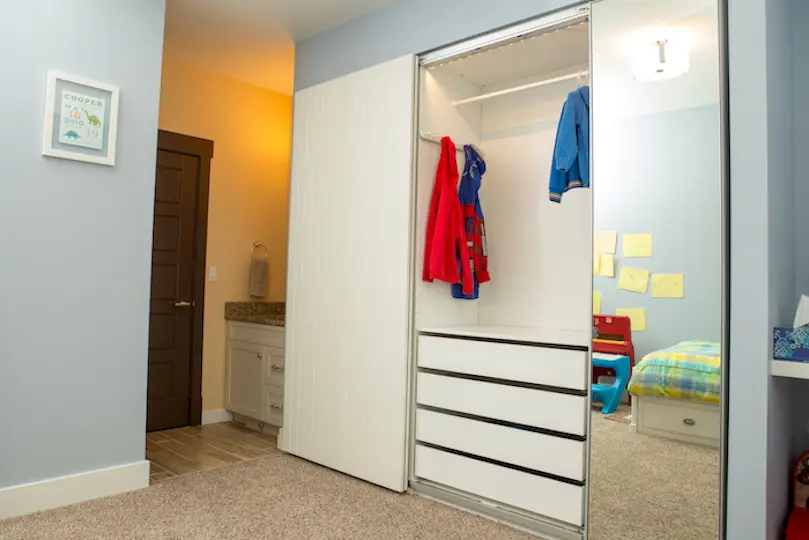
The kitchen, dining and living areas connect without losing their identities. Generous storage, a full pantry and a private family entrance simplify everyday routines, while custom beer taps, dedicated children’s spaces, a home gym and even a built-in place for the family cat make the design unmistakably personal.
Rather than treating customization as decoration, the project builds the owners’ habits and interests directly into the plan.
PROJECT
Custom Family Residence
CHARACTER
Traditional Detail · Layered Contemporary Planning
KEY MATERIALS
Mid-Level Office · Integrated Pantry · Custom Family Spaces
SIGNATURE DETAIL
Fully Integrated Home Draft System
FOCUS
Family Routines · Personality · Purposeful Separation
- PROJECT GALLERY -
Explore The Craft House
Thinking about your own space?
Whether you’re gathering ideas or ready to talk through the details, we’re happy to answer questions and help you explore what’s possible.