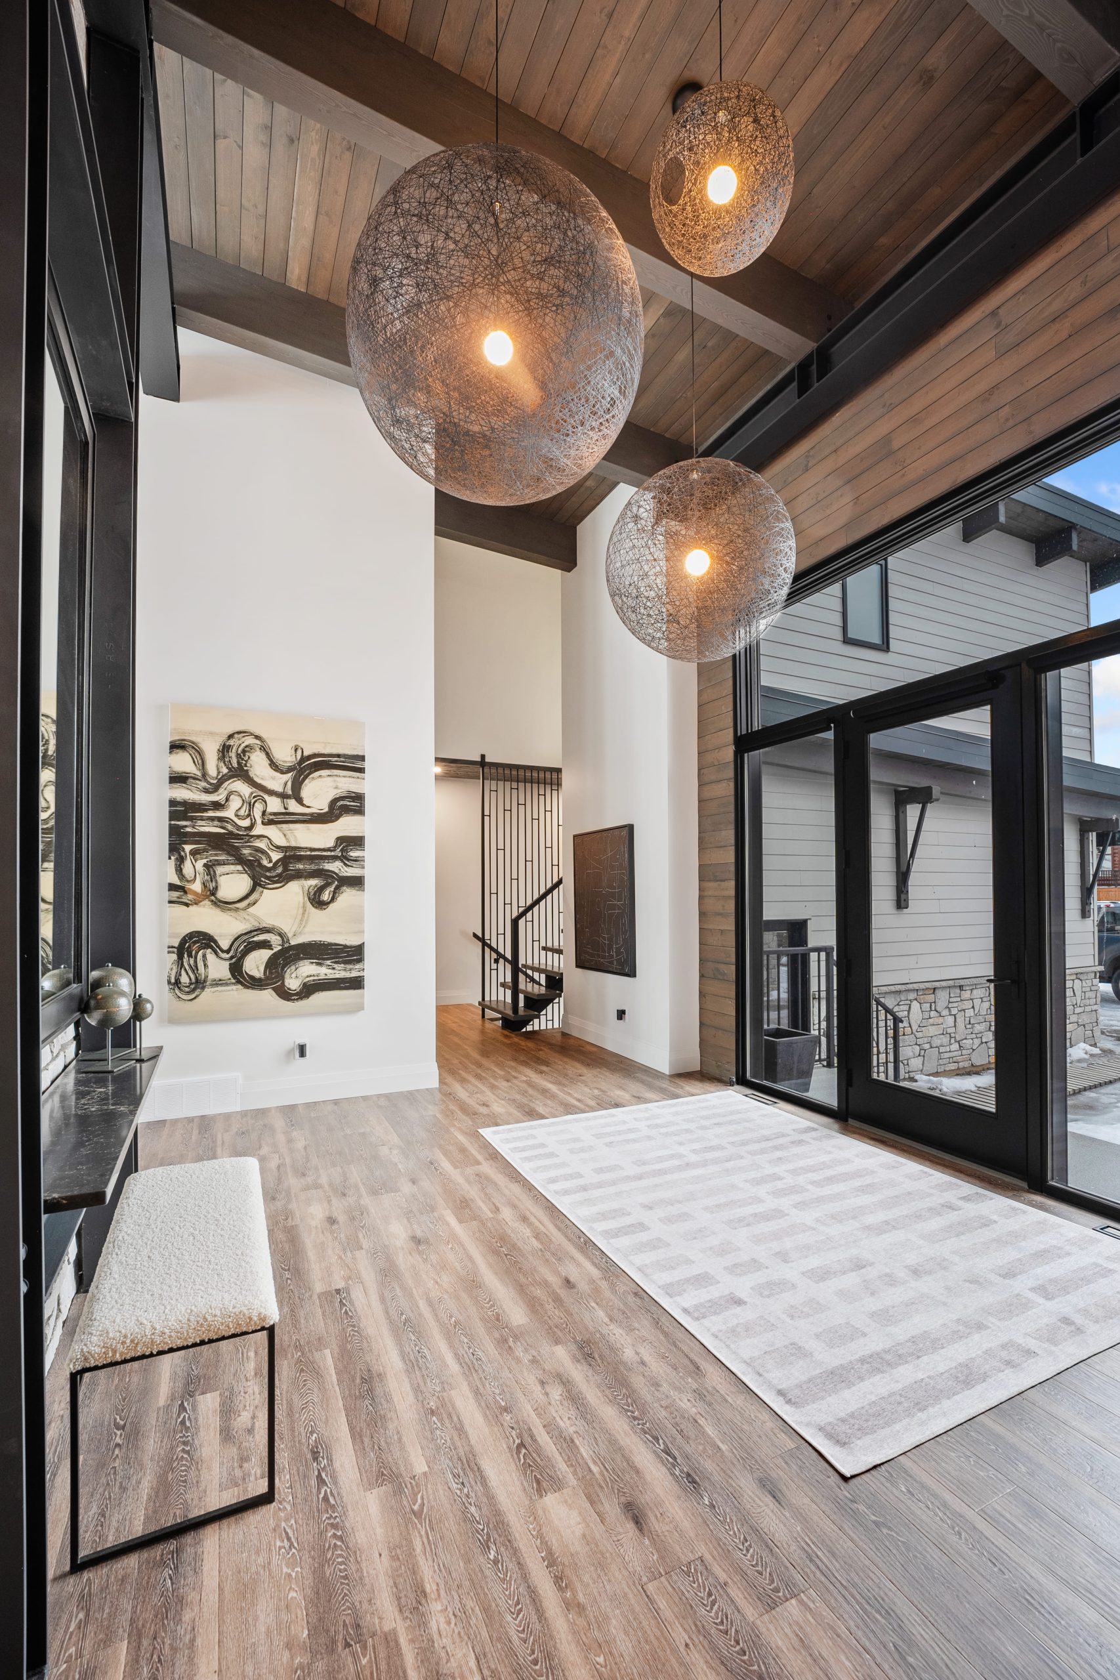
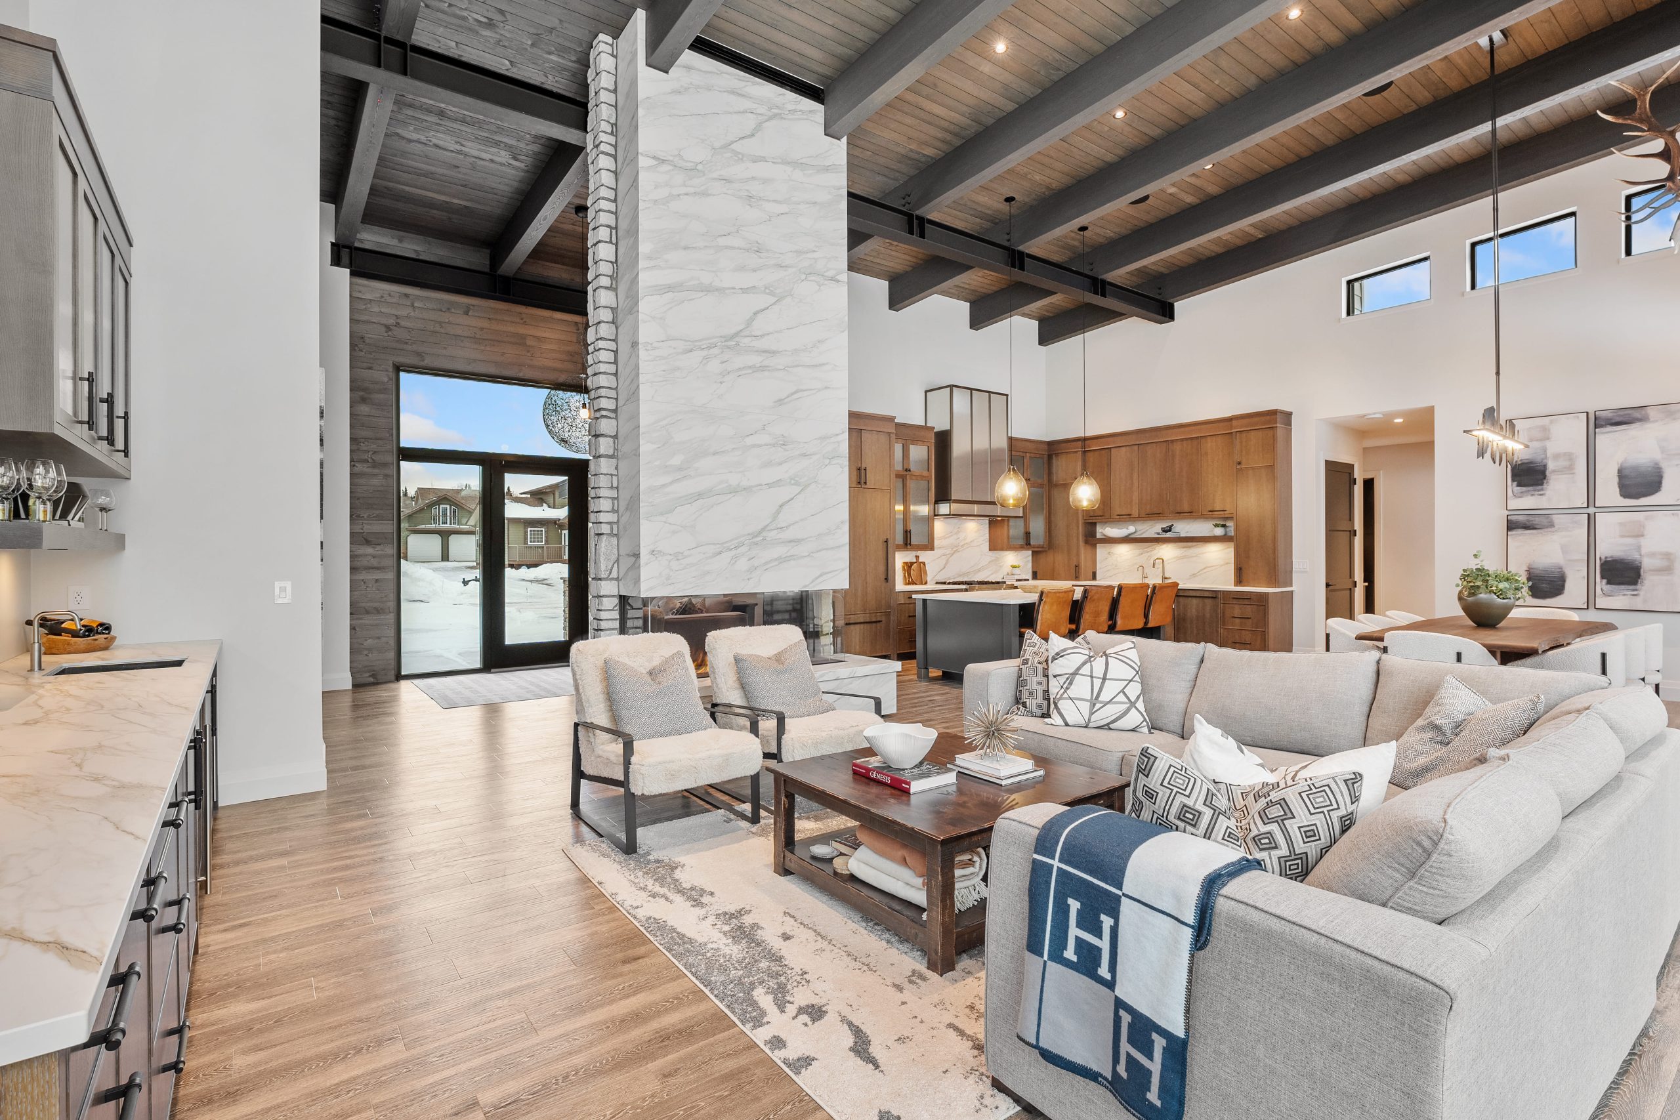
A contemporary Saskatchewan lake home shaped around gathering, warm materials and a constant connection to the water.
THE STORY
Designed to keep the lake in view.
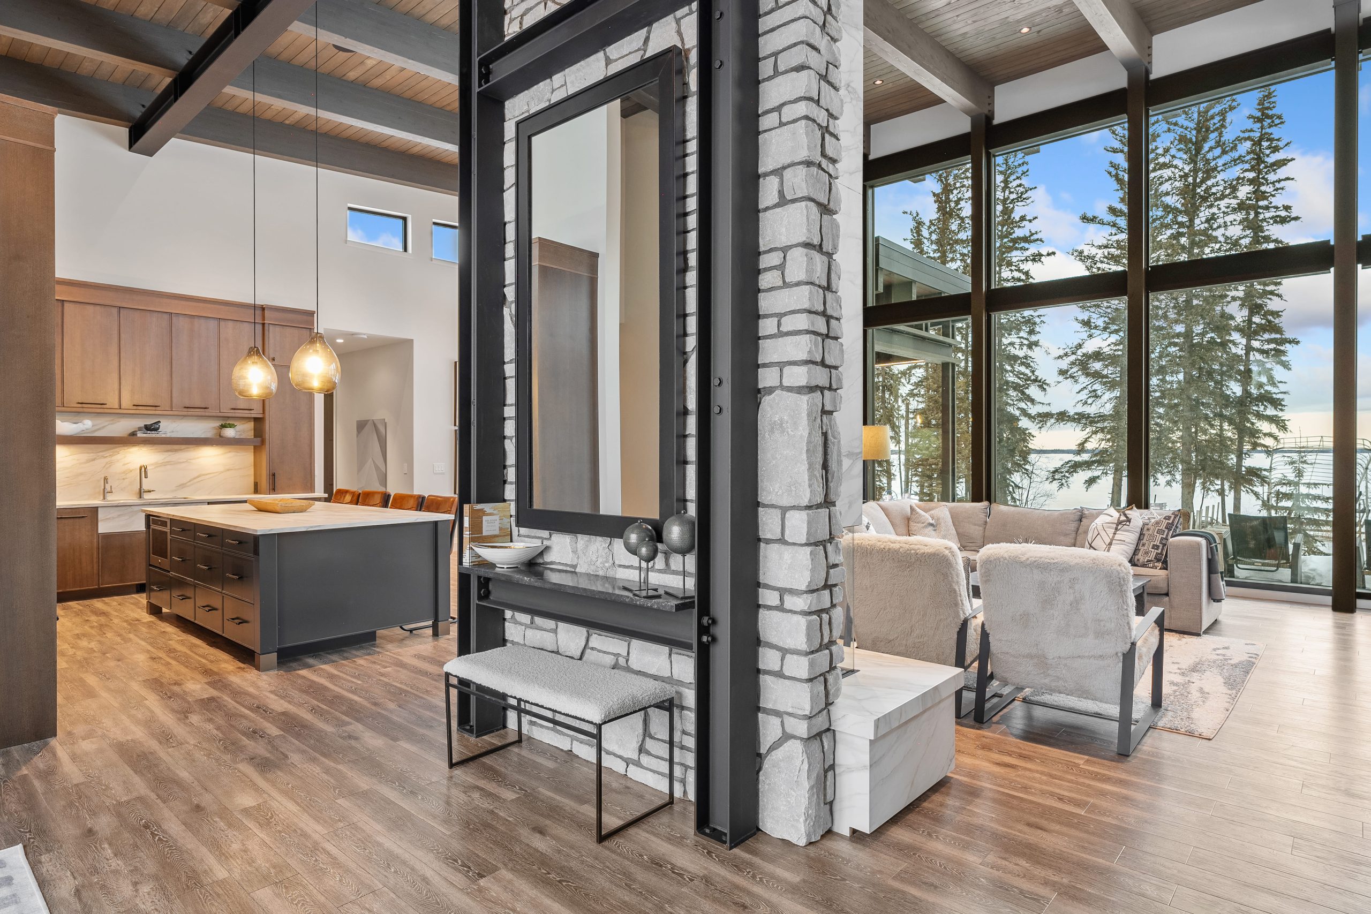
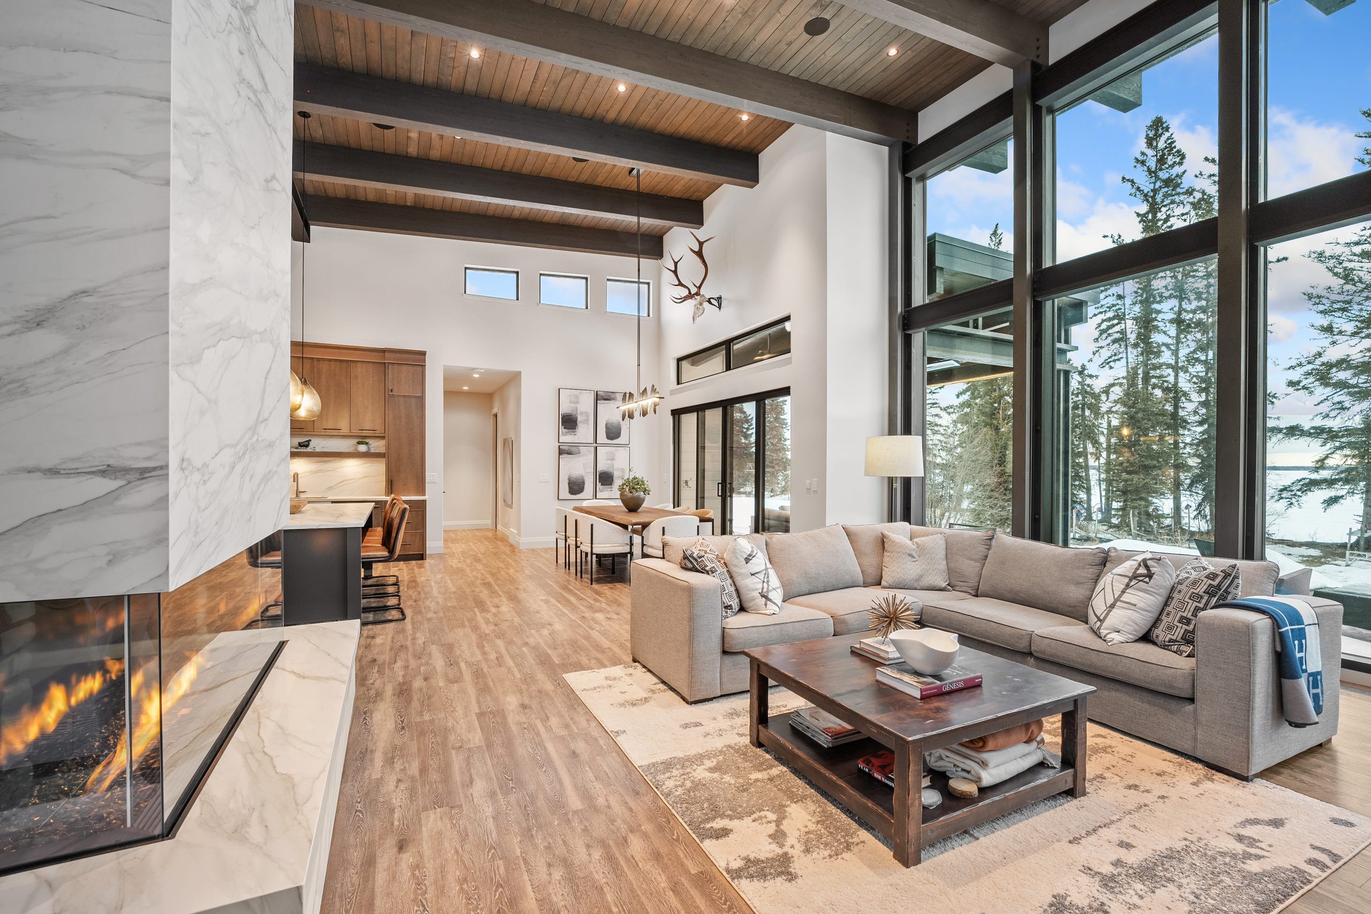
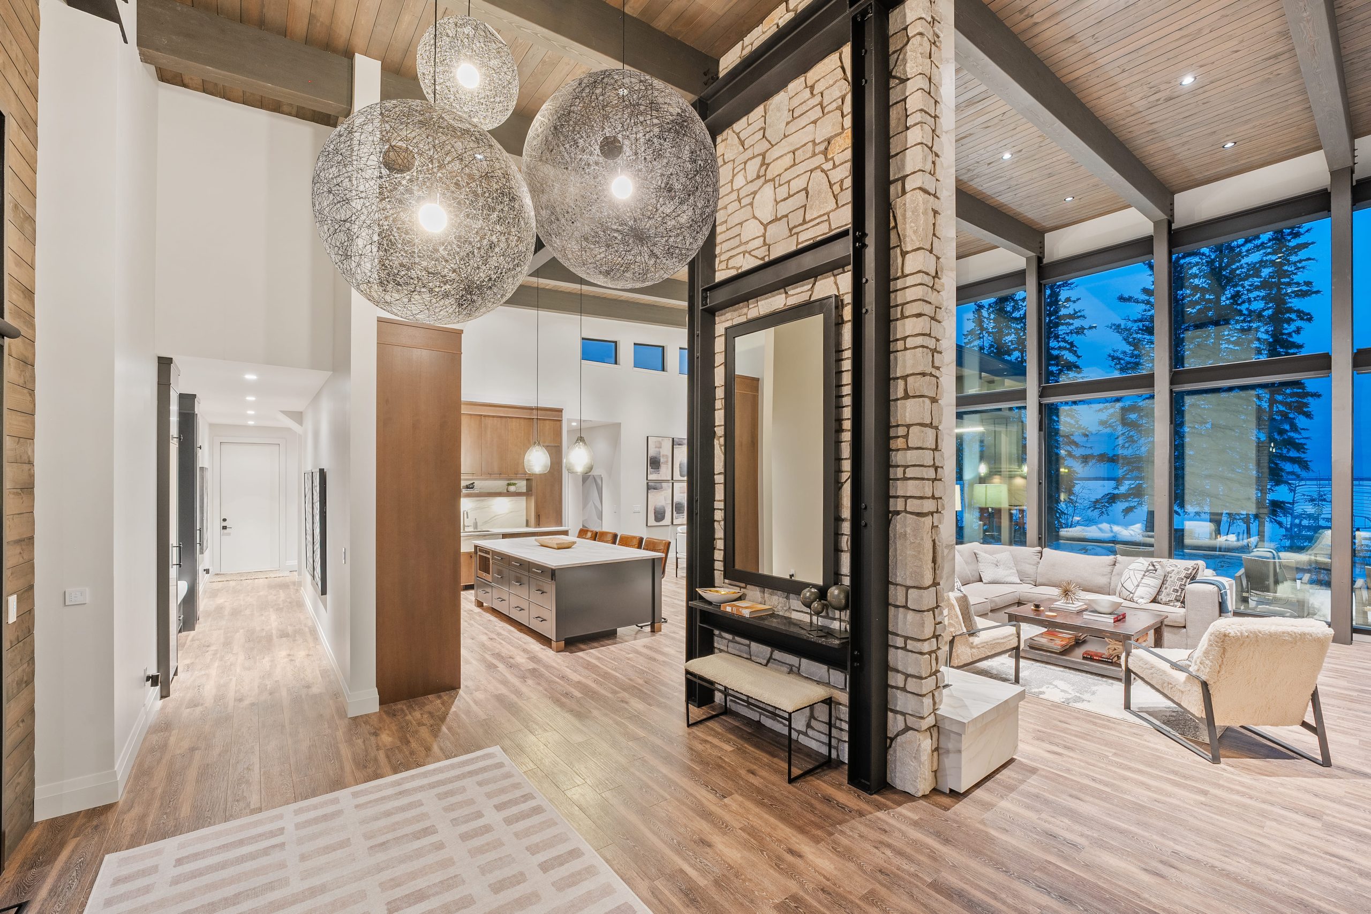
The Islander is organized around generous shared spaces and a strong visual connection to its setting. Expansive glazing draws the shoreline into the main living areas, while low-slope rooflines, deep overhangs and sheltered outdoor spaces extend the experience beyond the walls of the home.
A central hearth, open in every direction
The fireplace serves as both a focal point and a subtle divider, creating distinct zones without interrupting the openness of the plan. Clerestory windows, broad expanses of glass and sliding doors bring natural light deep into the interior while framing changing views of the lake throughout the day.
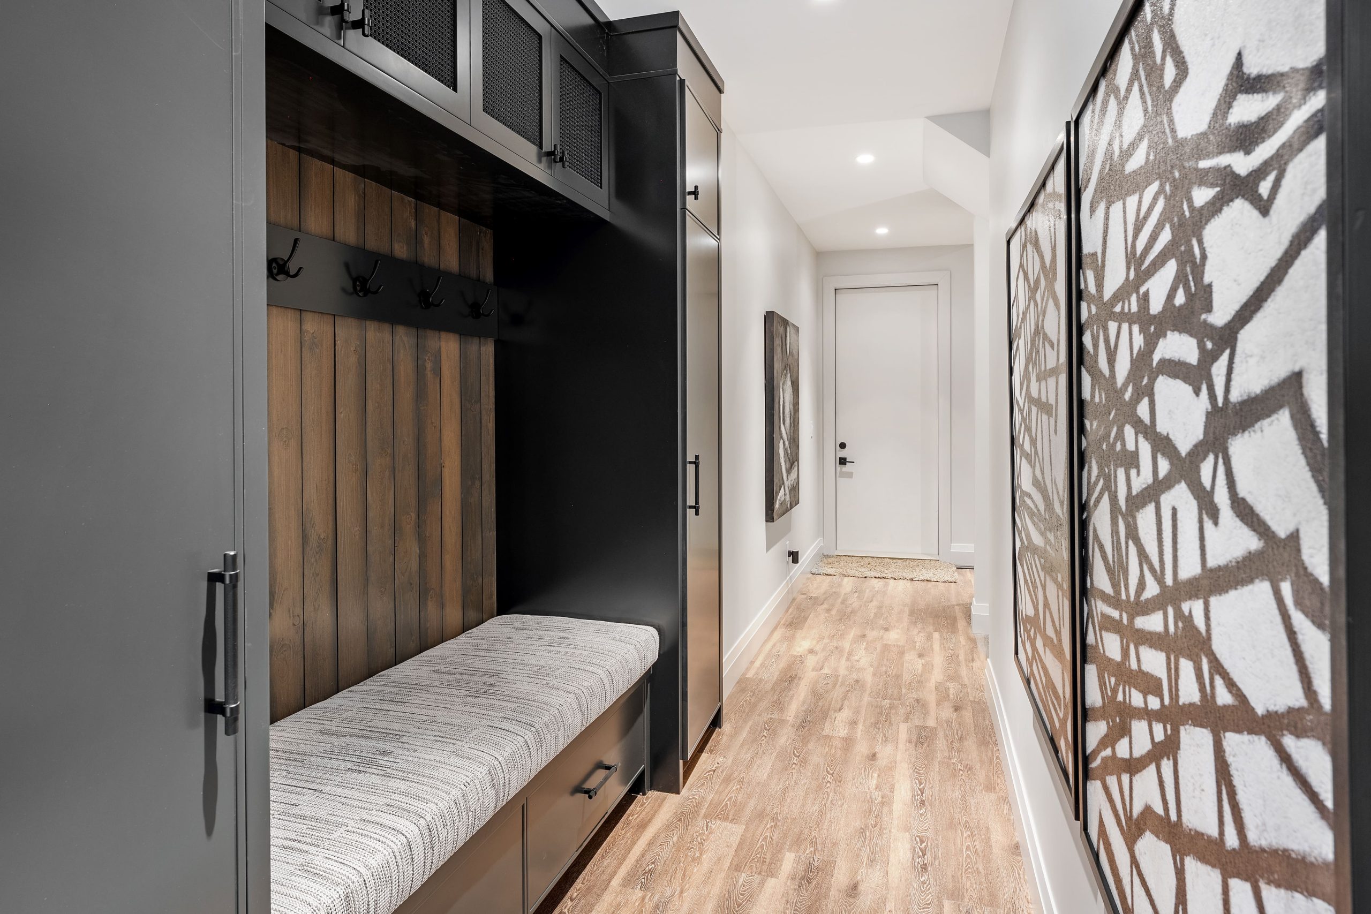
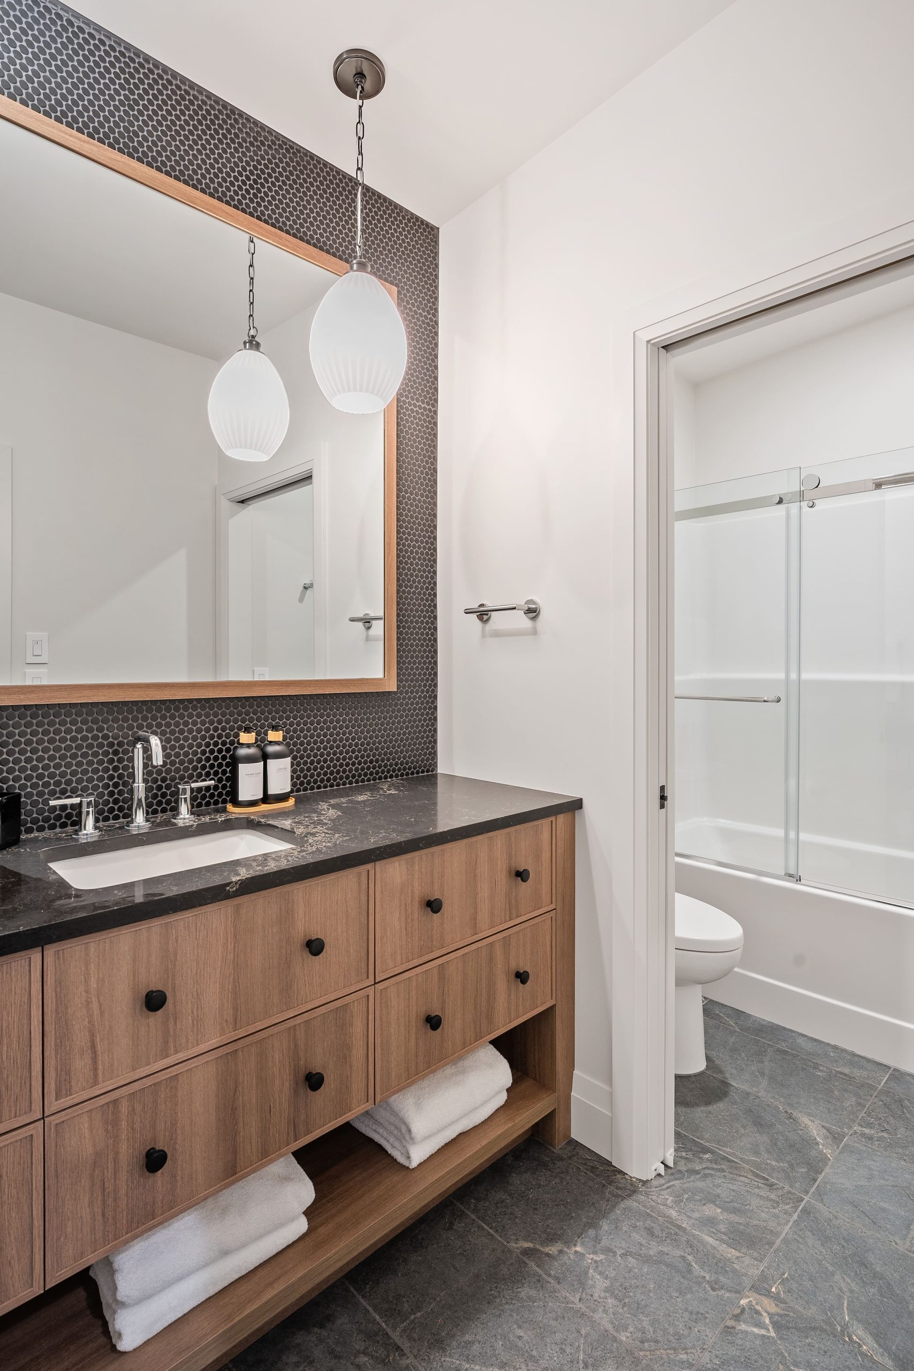
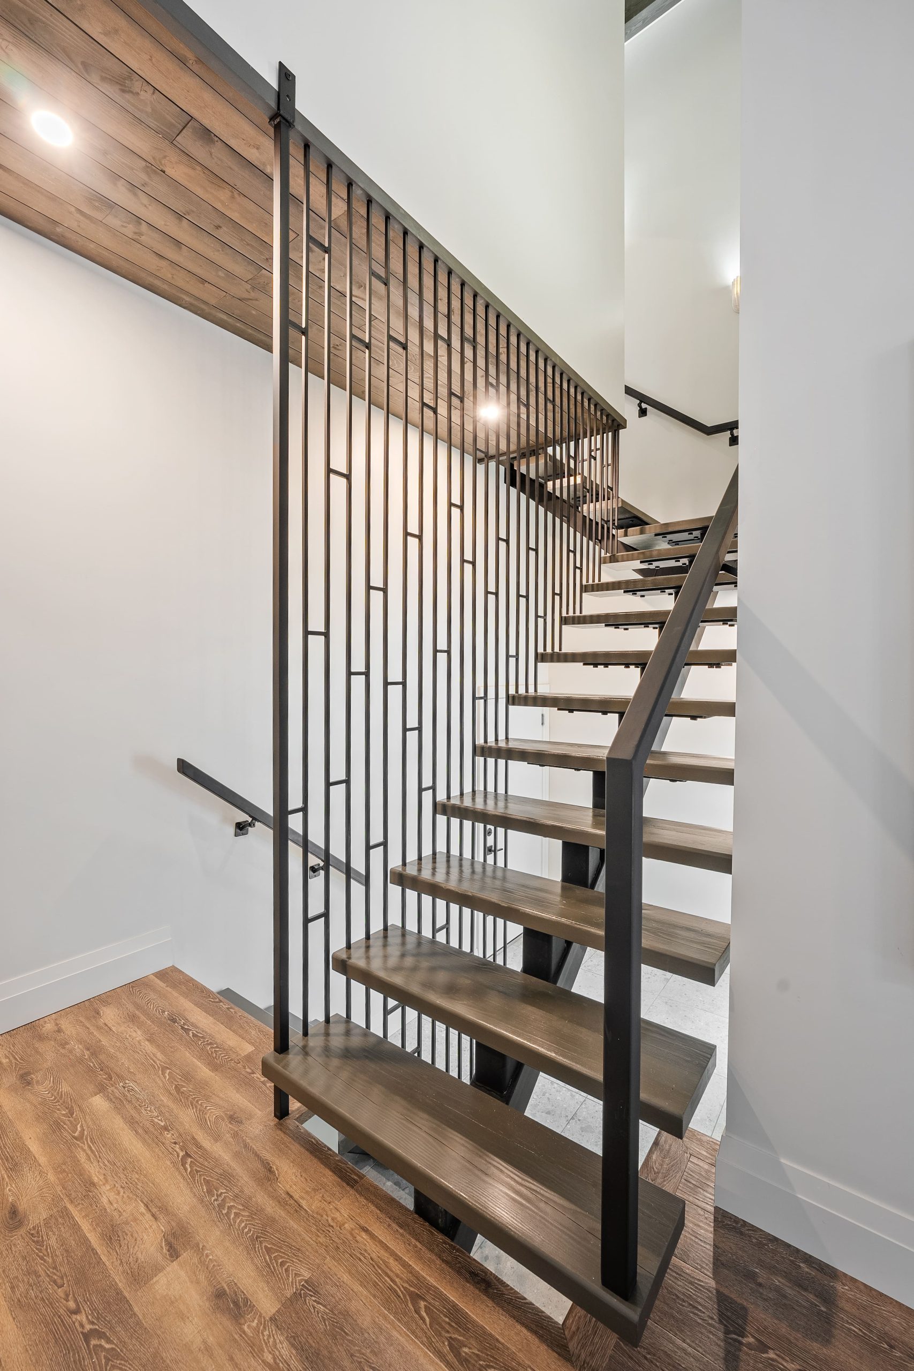
Private spaces continue the same restrained material palette with custom millwork, simple geometric details and durable finishes suited to relaxed lake living. The result is refined without feeling formal—a home equally comfortable for everyday routines, weekends with family and long evenings by the water.
PROJECT
Custom Lake Home
CHARACTER
Contemporary · Warm · Grounded
KEY MATERIALS
Natural Stone · Wood · Steel · Glass
SIGNATURE DETAIL
Central Stone Fireplace · Expansive Lake-Facing Glazing
FOCUS
Gathering · Indoor-Outdoor Living · Lake Connection
- PROJECT GALLERY -
Explore The Islander
Thinking about your own space?
Whether you’re gathering ideas or ready to talk through the details, we’re happy to answer questions and help you explore what’s possible.