A modern mountain retreat where Douglas fir, natural stone and black steel come together around open living, outdoor connection and effortless entertaining.
THE STORY
A home defined by the way its materials work together.
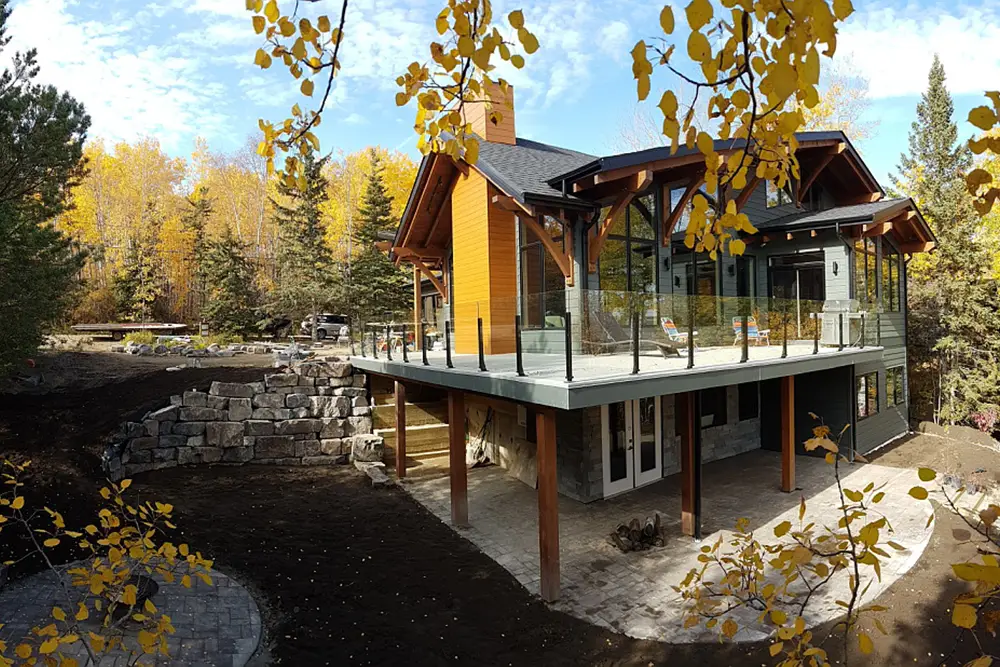
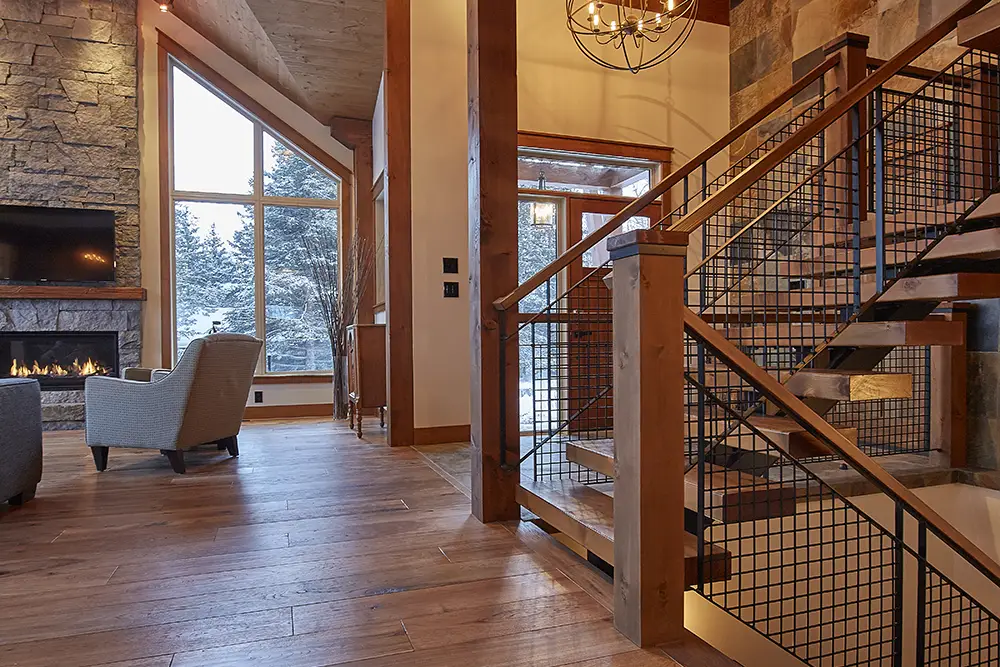
Set in Saskatchewan’s Lakelands, Fusion combines timber, Hardie board and Idaho stone with broad overhangs, expansive glazing and a wraparound deck. Three exterior connections link the home to the landscaped fire-pit area, lake stairs and dock.
Natural warmth, engineered openness
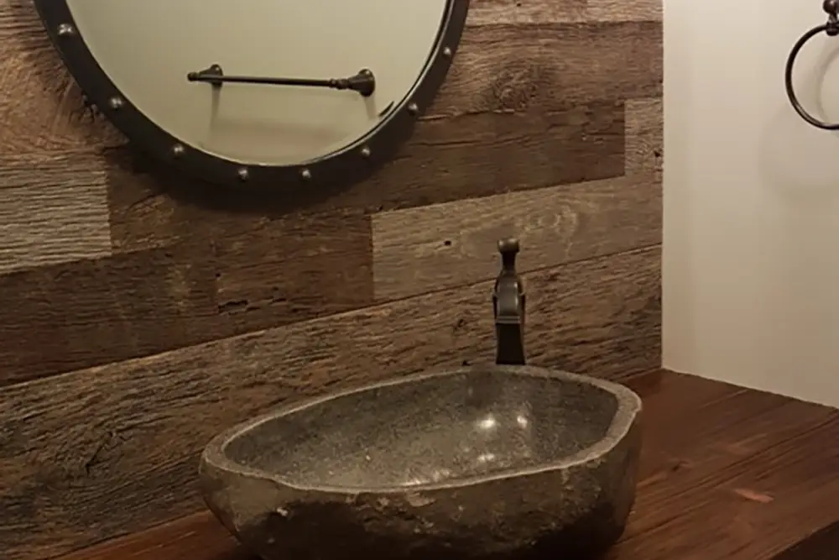
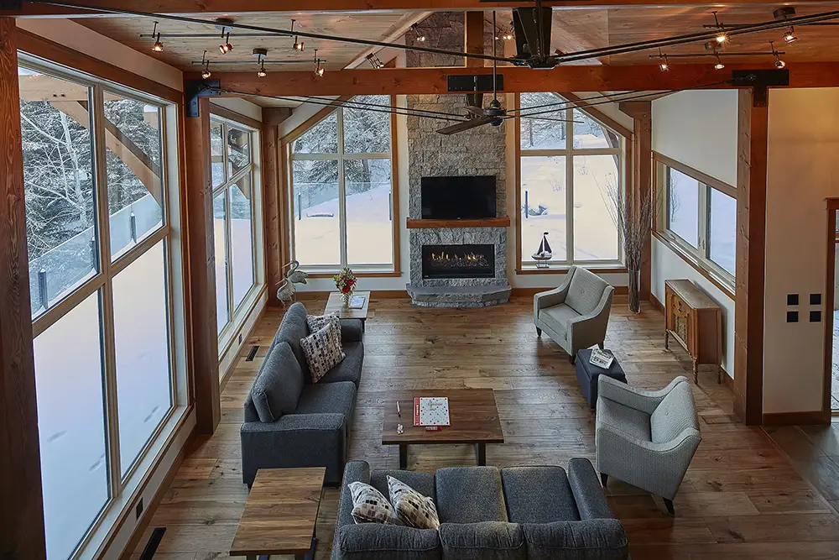
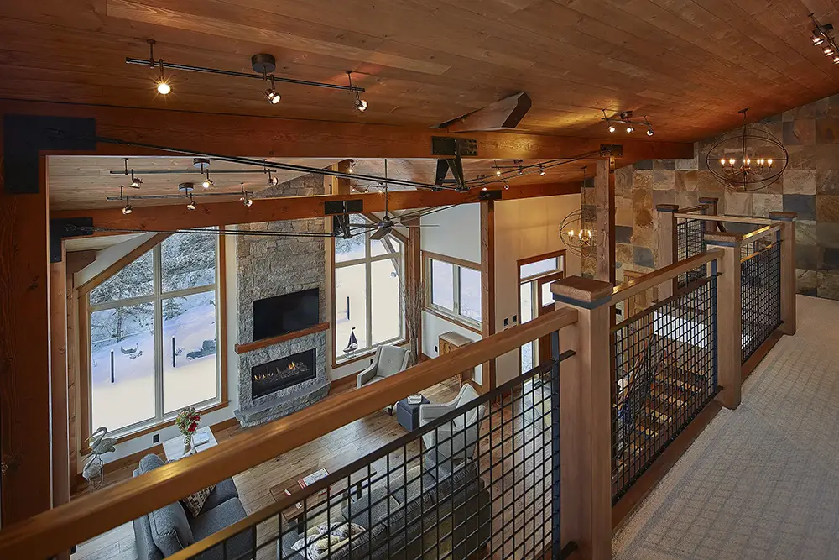
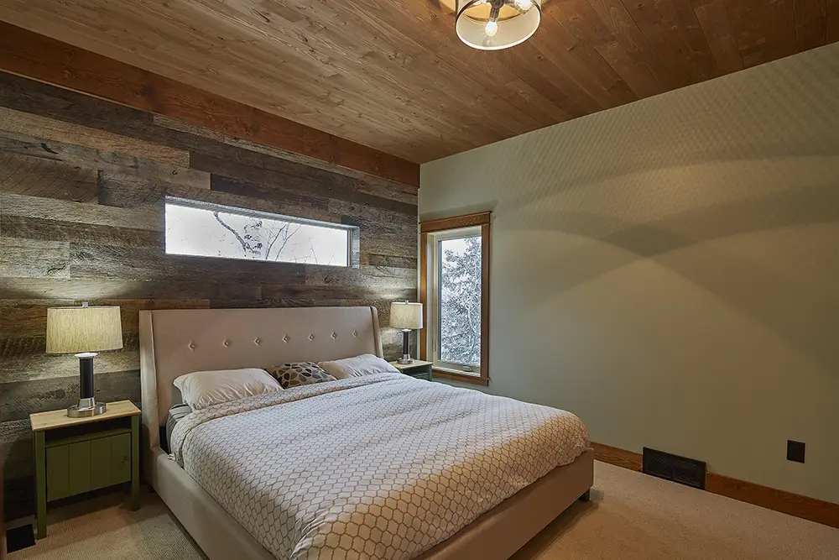
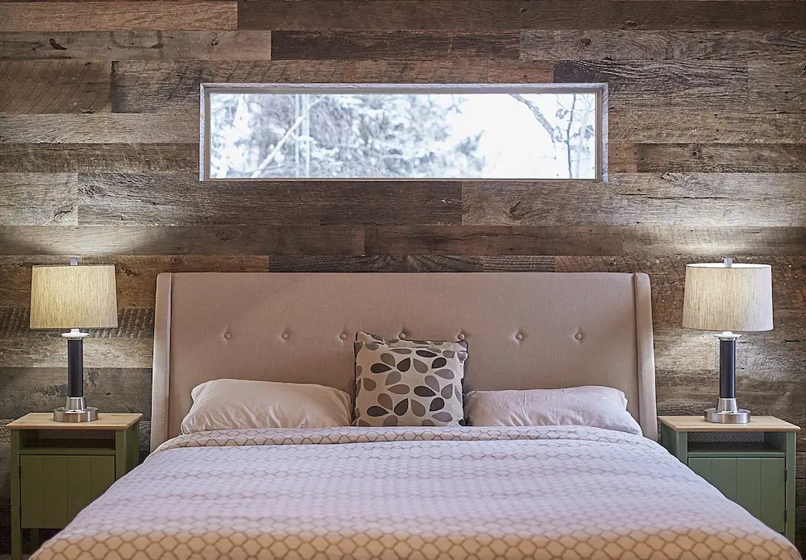
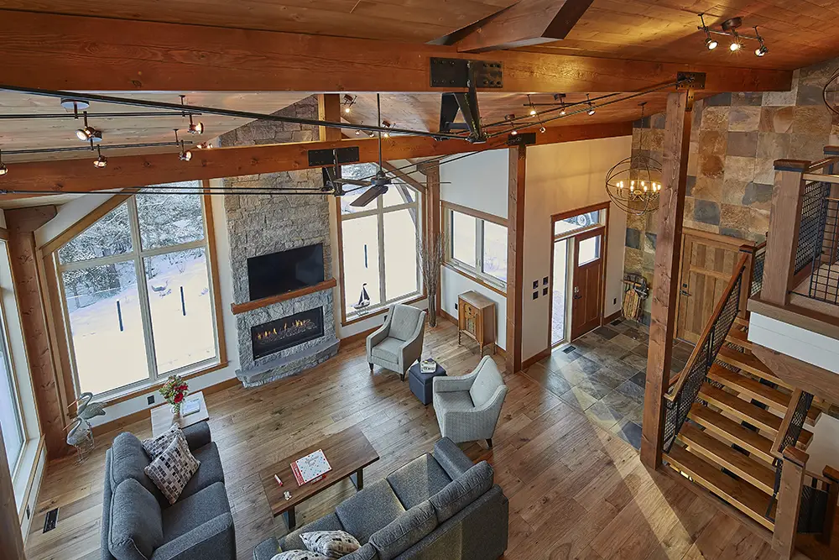
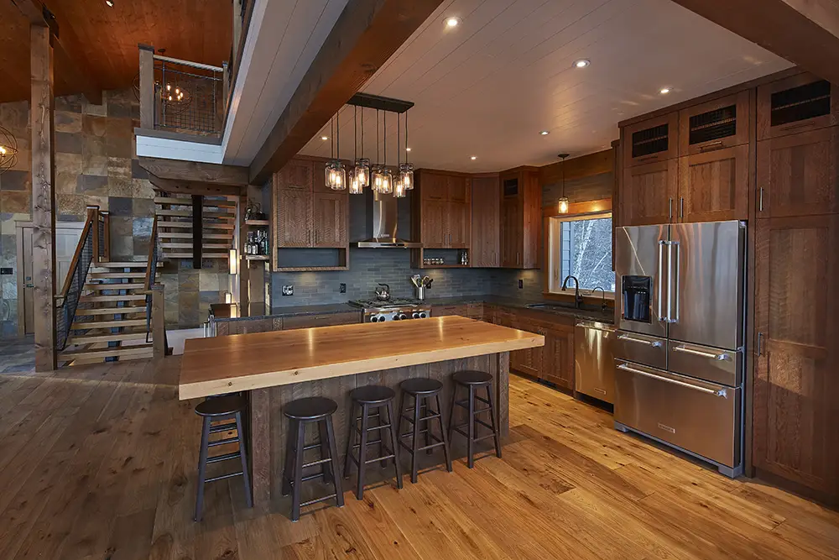
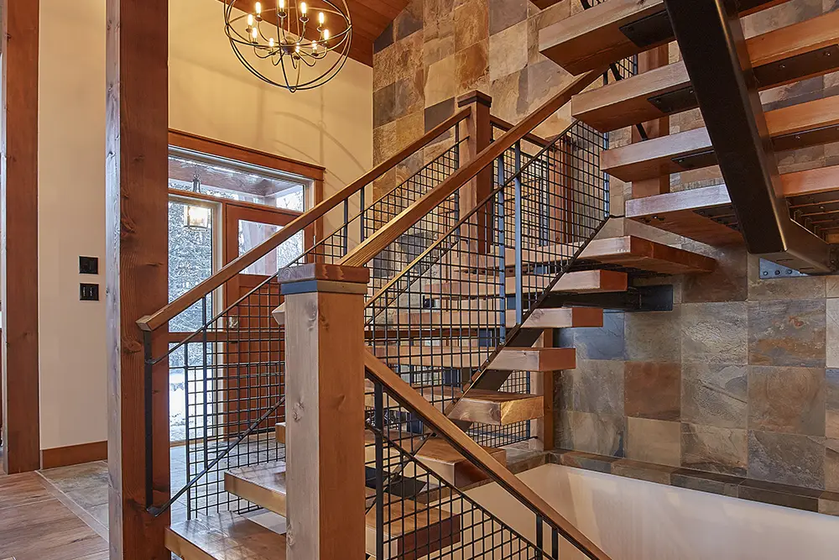
Inside, hand-scraped hickory, Douglas-fir timbers and stair treads, rough-sawn cabinetry and a Whistler-basalt fireplace are balanced by exposed black steel. The flowing plan moves easily between the kitchen, great room and outdoor spaces—comfortable for two, yet ready for twenty.
Inverted steel trusses allowed smaller timber beams to span the open living area while becoming a defining architectural feature. Recognized as a national Top 5 finalist for Best Custom Home in 2017, Fusion demonstrates how structure, material and lifestyle can become one cohesive design.
PROJECT
Custom Lake Home
CHARACTER
Modern Mountain · Natural + Industrial
KEY MATERIALS
Douglas Fir · Basalt Stone · Black Steel
RECOGNITION
CHBA Top 5 Finalist · Best Custom Home 2017
FOCUS
Open Spans · Entertaining · Outdoor Connection
- PROJECT GALLERY -
Explore Fusion
Thinking about your own space?
Whether you’re gathering ideas or ready to talk through the details, we’re happy to answer questions and help you explore what’s possible.